Leave a Message

Thank you for your message. We will be in touch with you shortly.

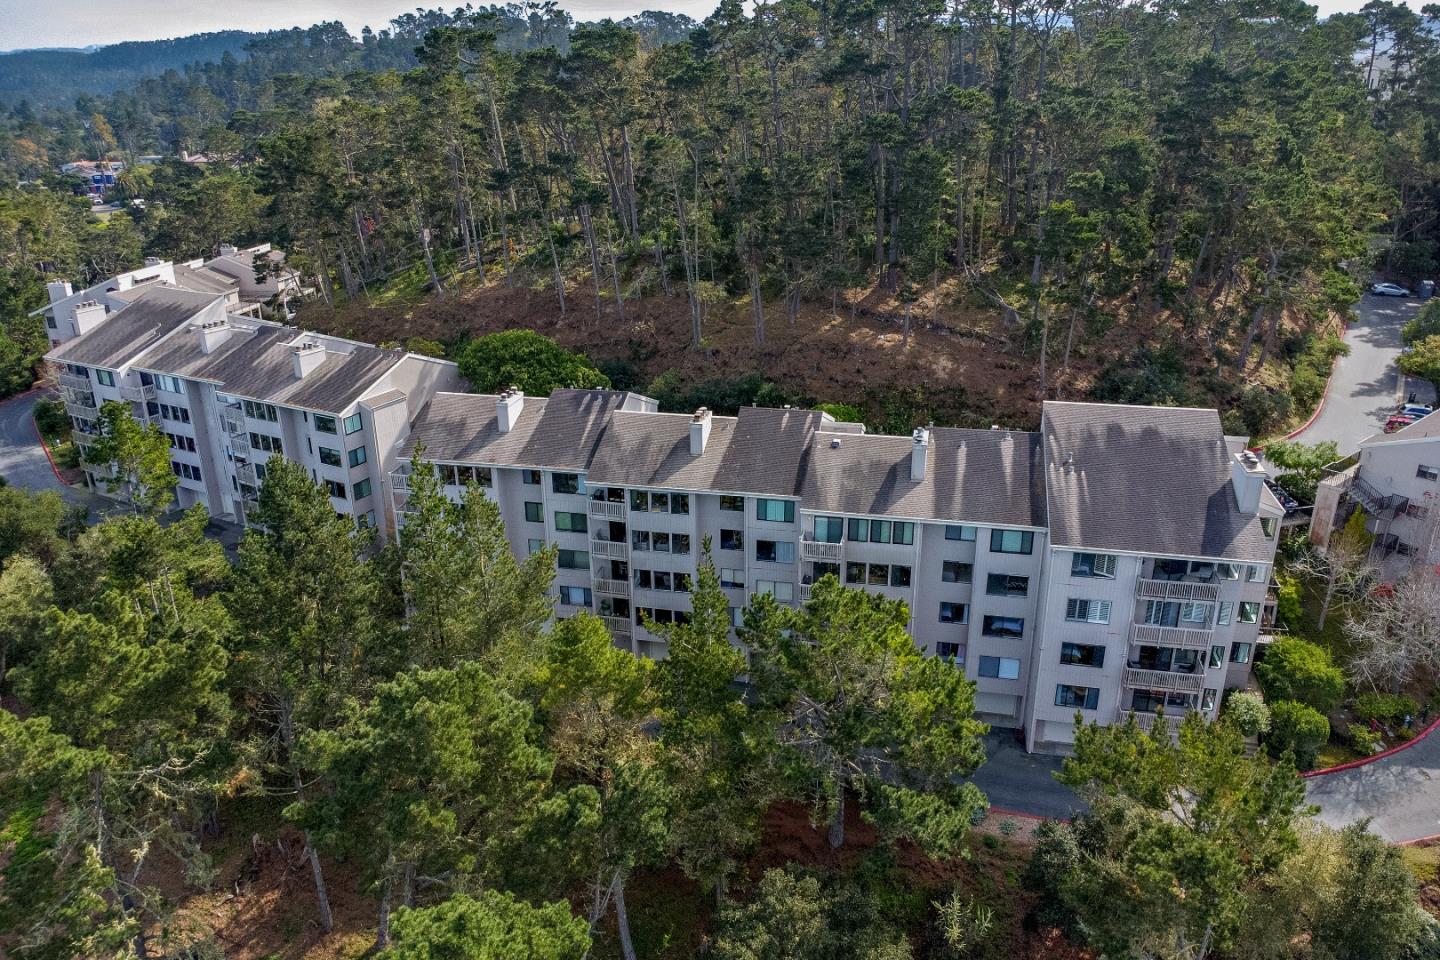
Multi-story residential buildings surrounded by dense trees, seen from above.
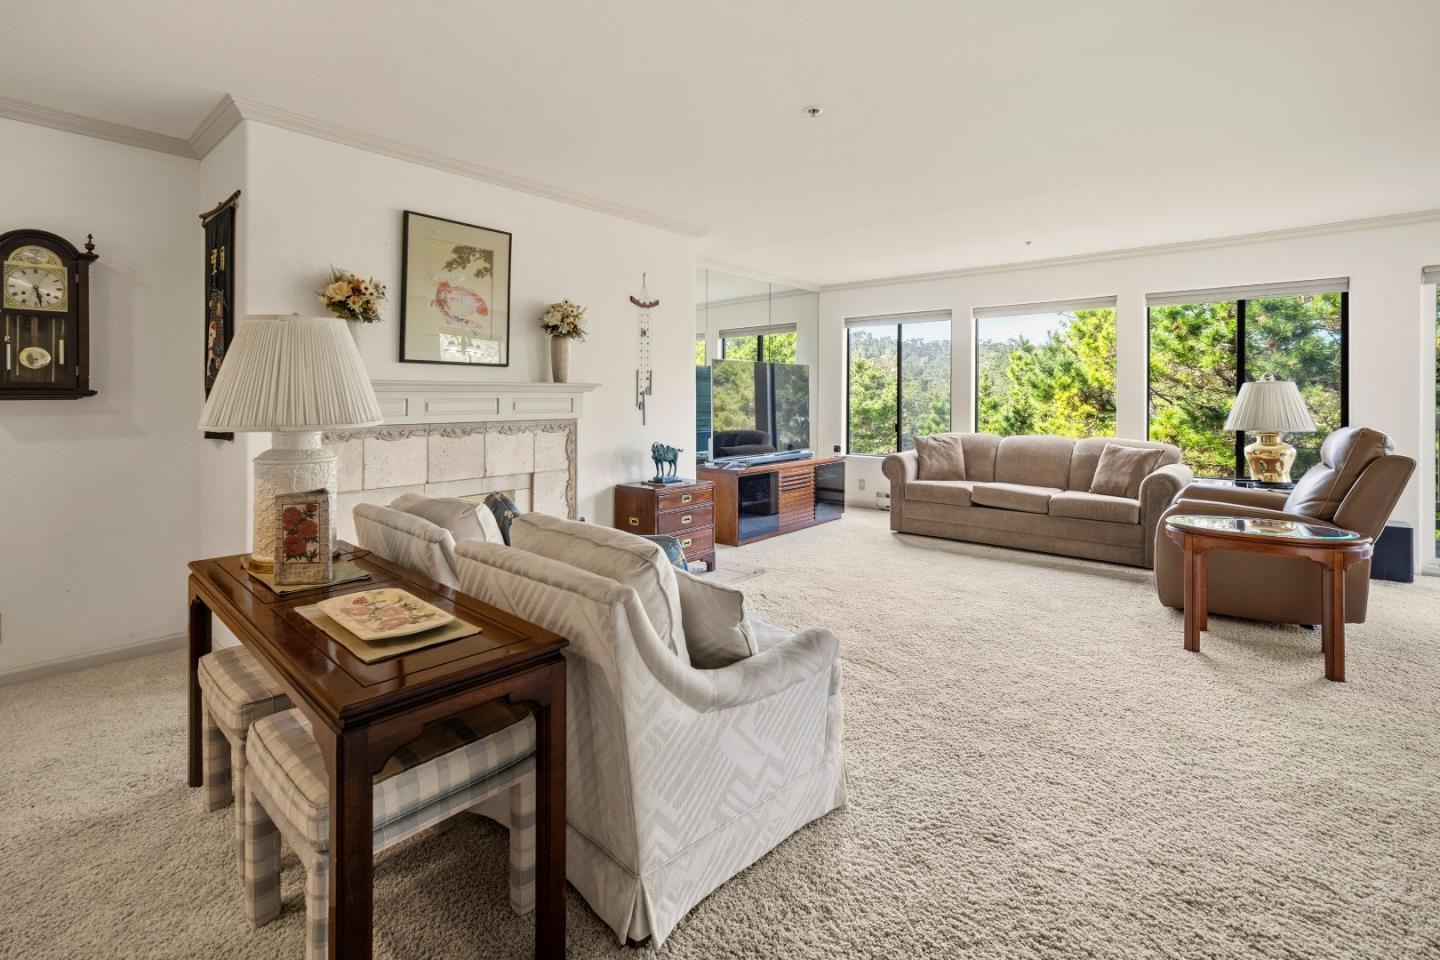
Living room with a stone fireplace, neutral seating, and wide windows overlooking trees.
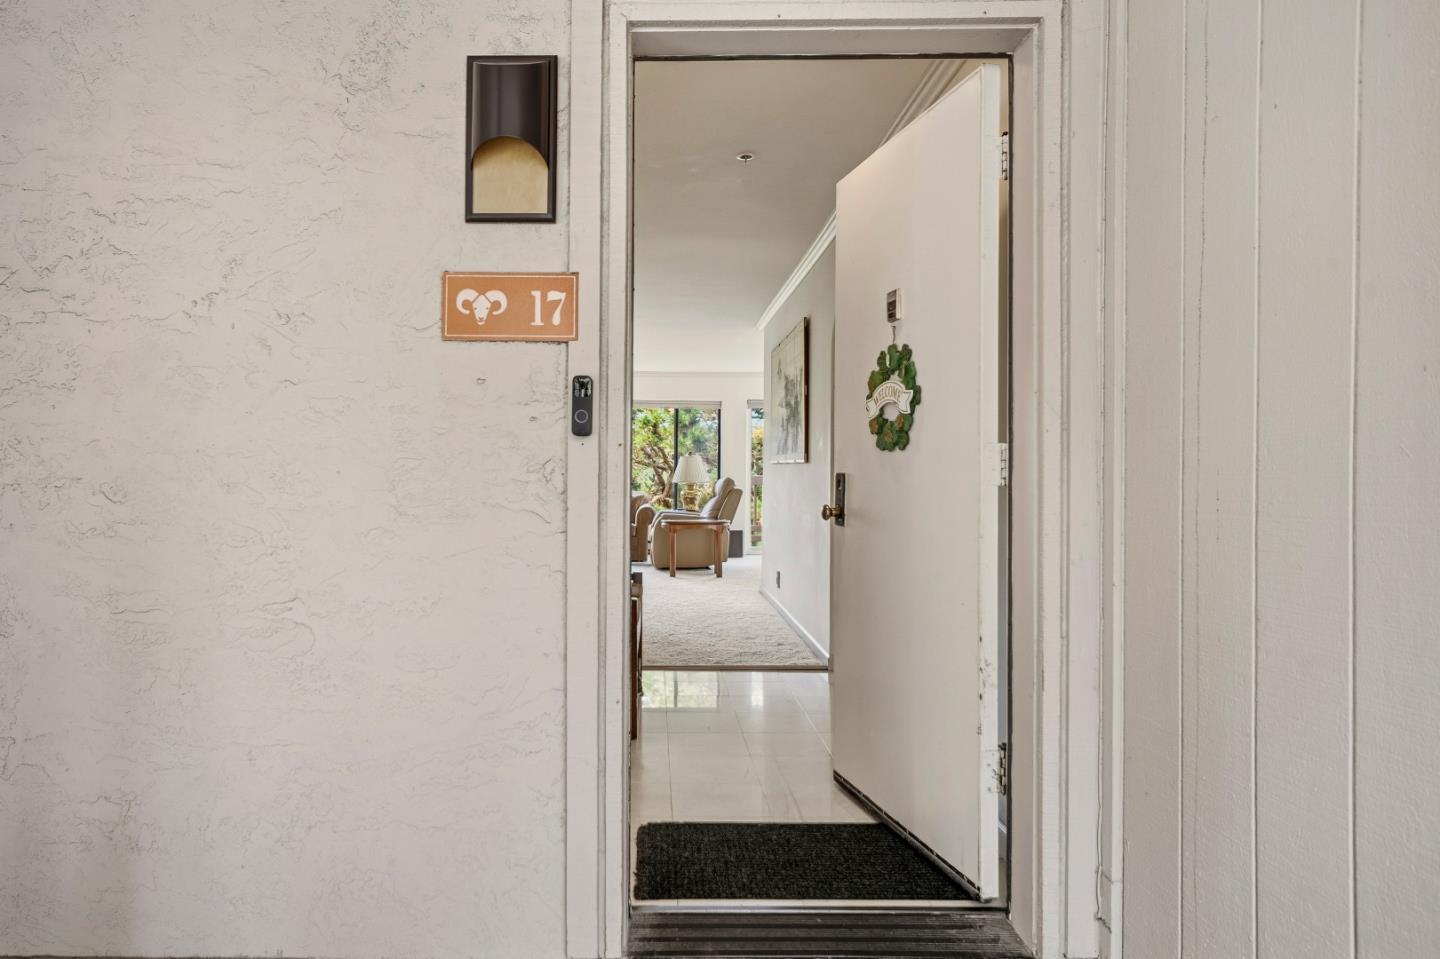
Open front door reveals a tiled entry and furnished living room with large windows beyond.
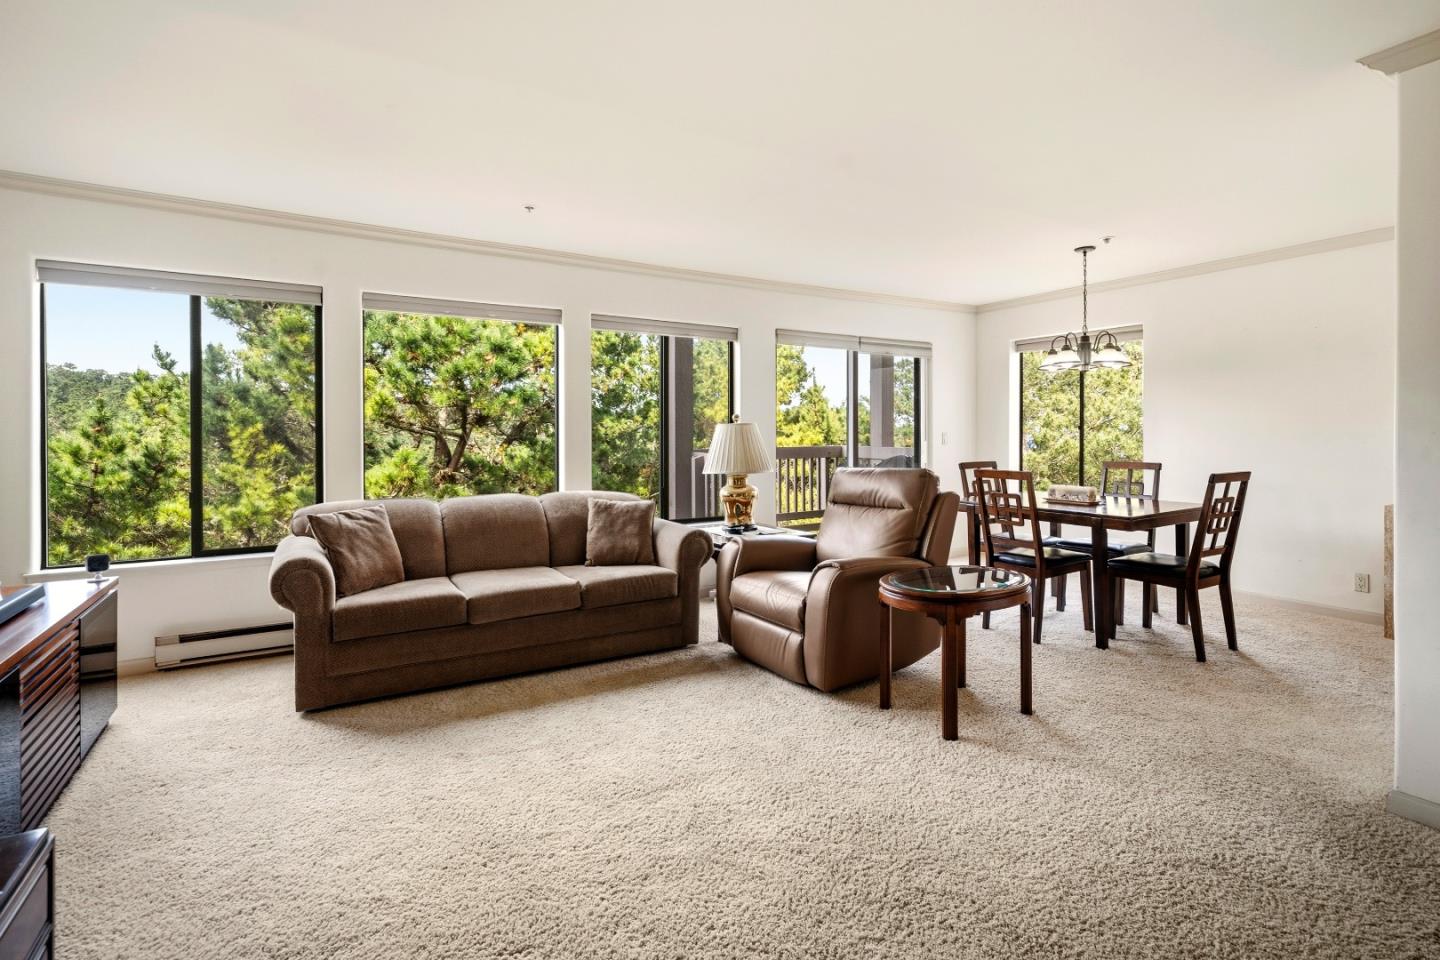
Living and dining room with brown seating and large windows overlooking pine trees.
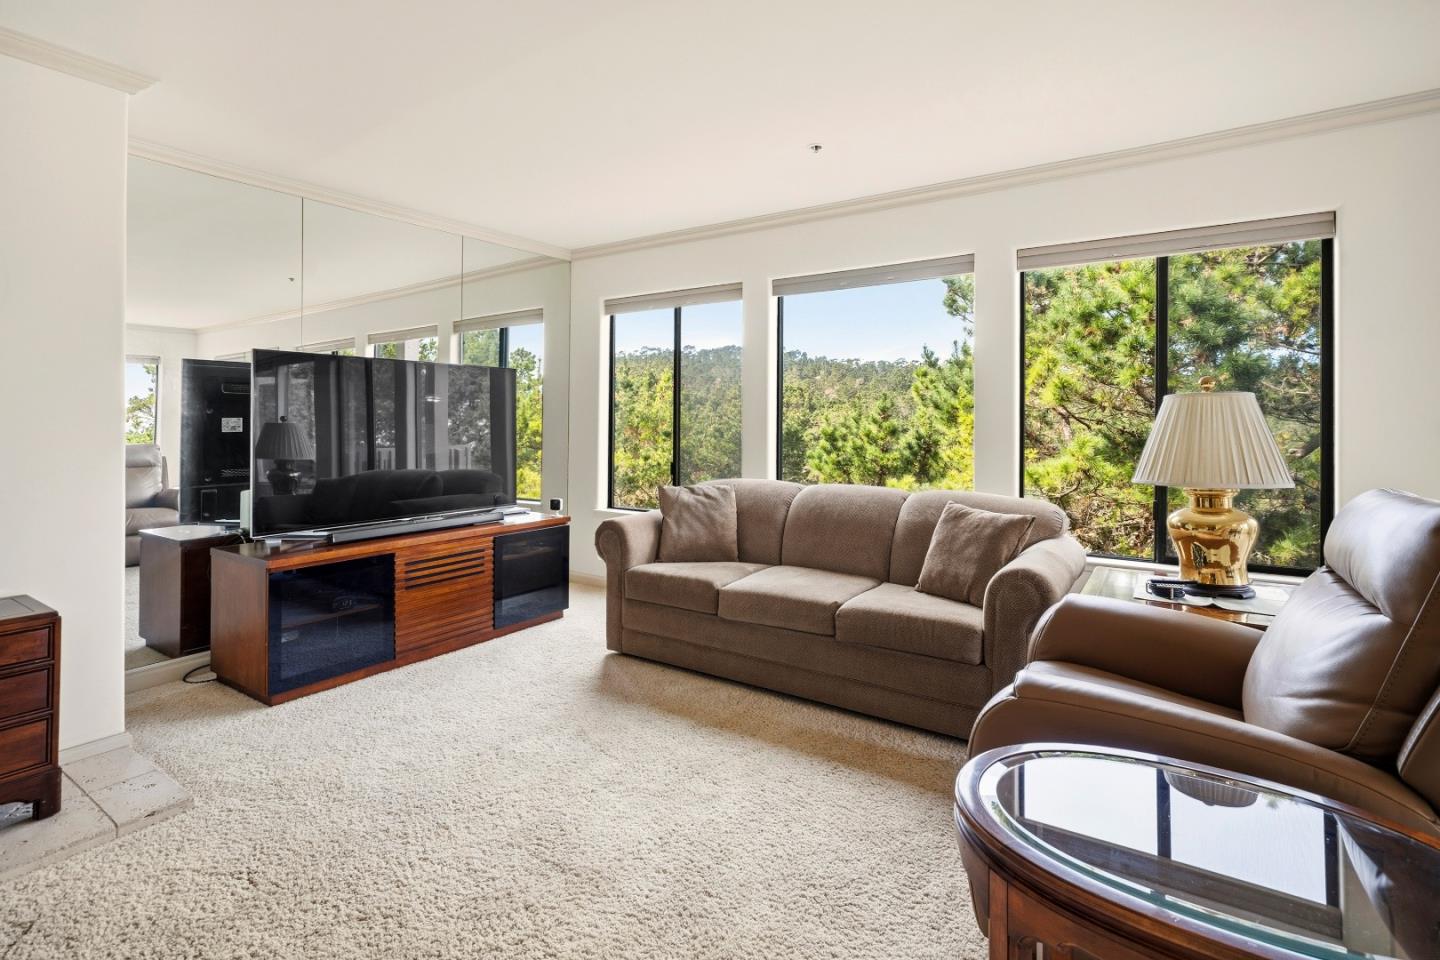
Living room with brown sofas, a mirrored wall, and windows overlooking wooded hills.
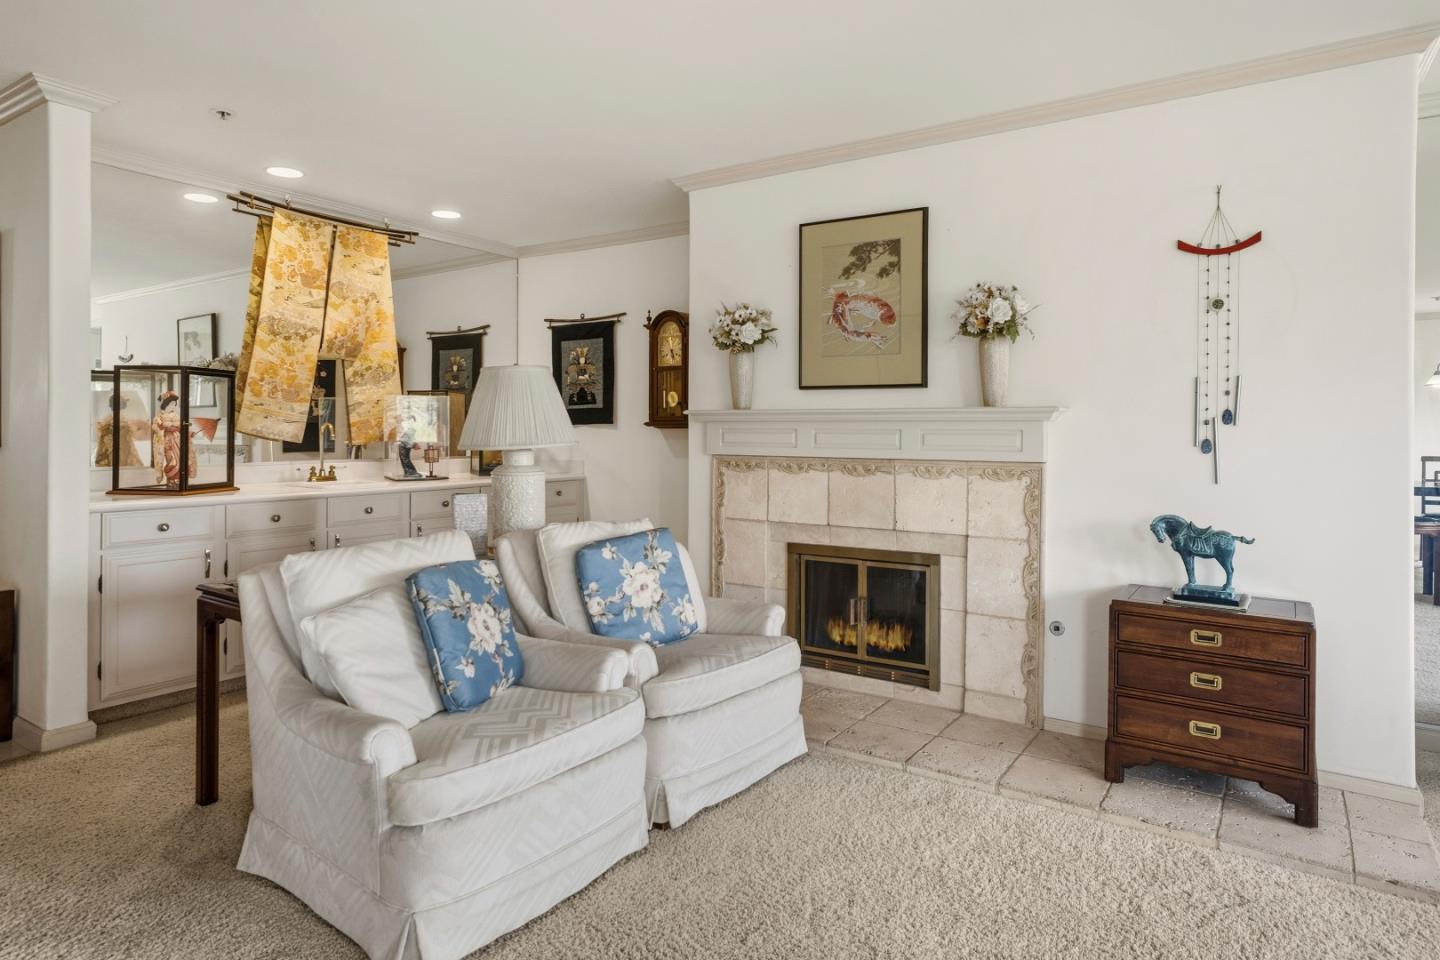
Living room with white sofas and blue floral pillows beside a pale stone fireplace.
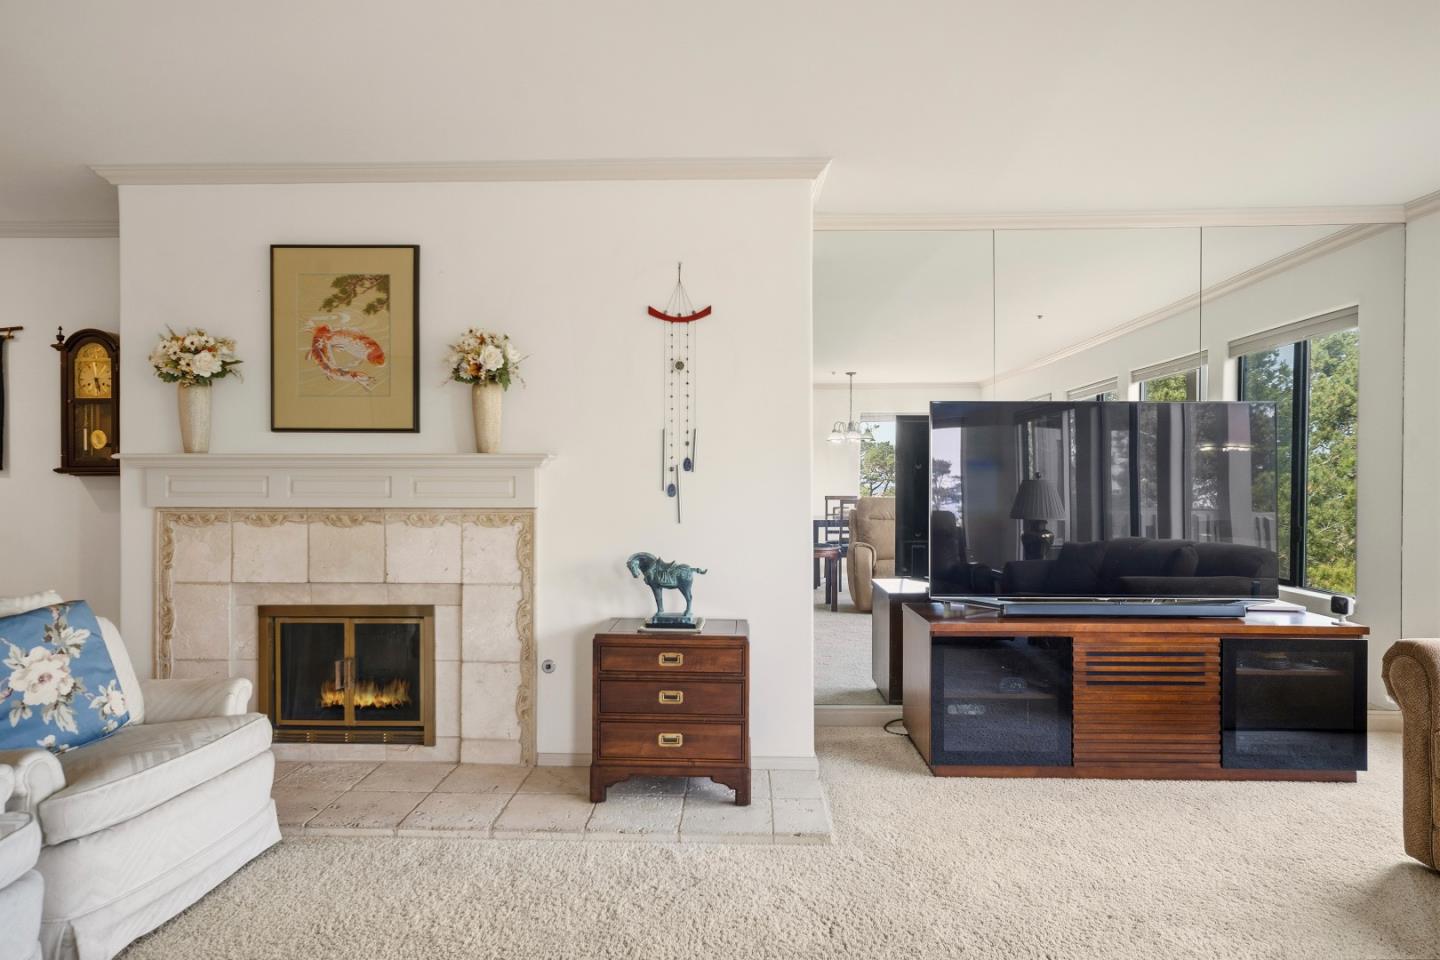
Living room with a stone fireplace, white sofa, and television beside mirrored panels and bright windows.
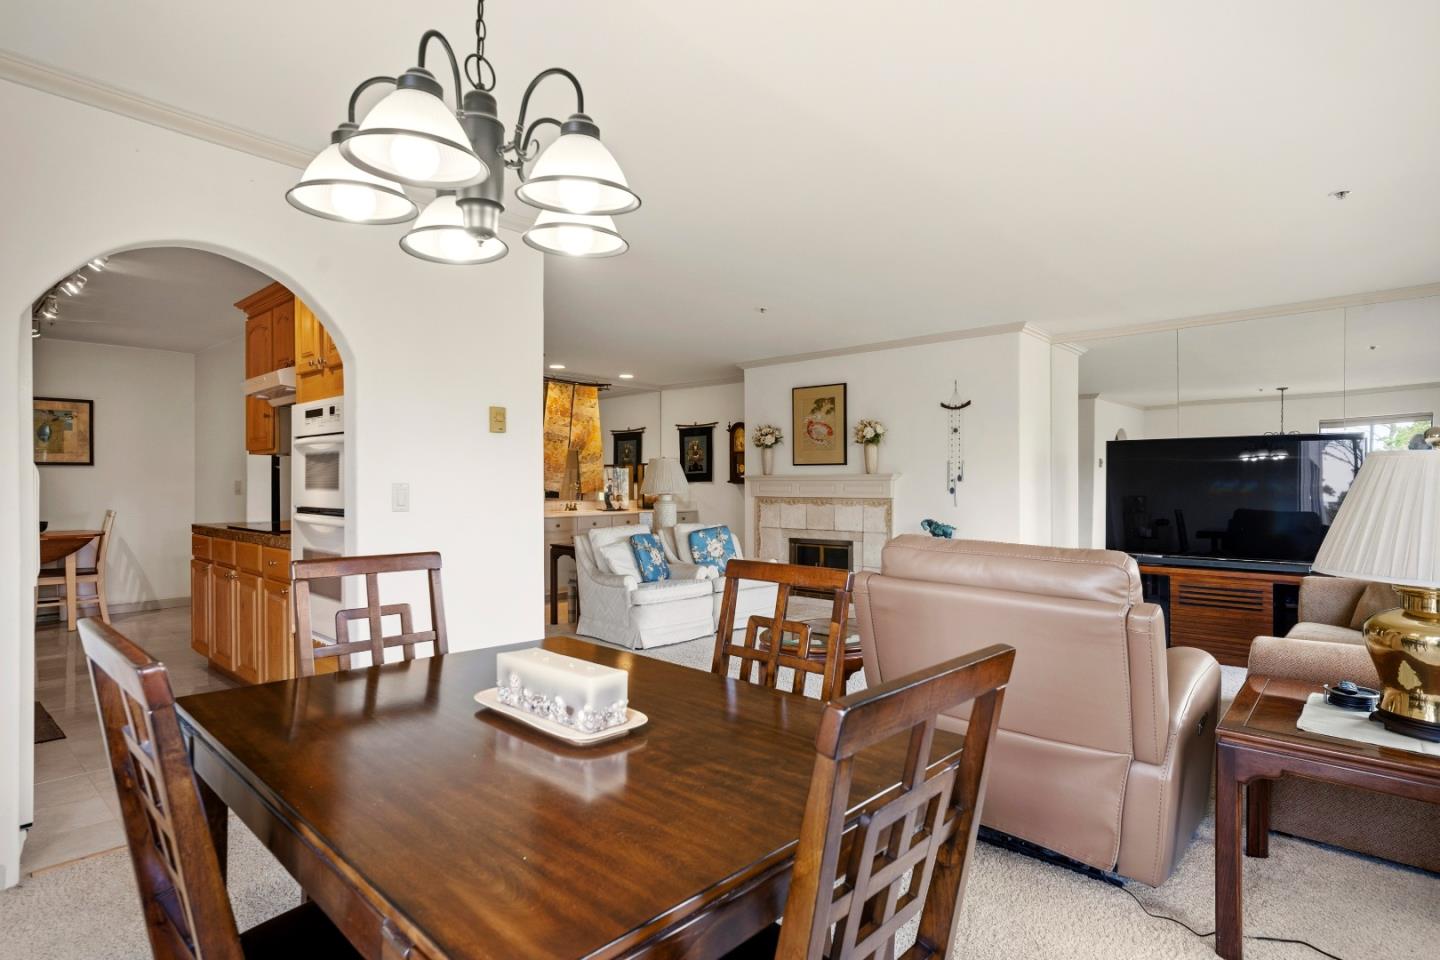
Open-plan dining and living room with a dark wood table, arched kitchen opening, and stone fireplace.
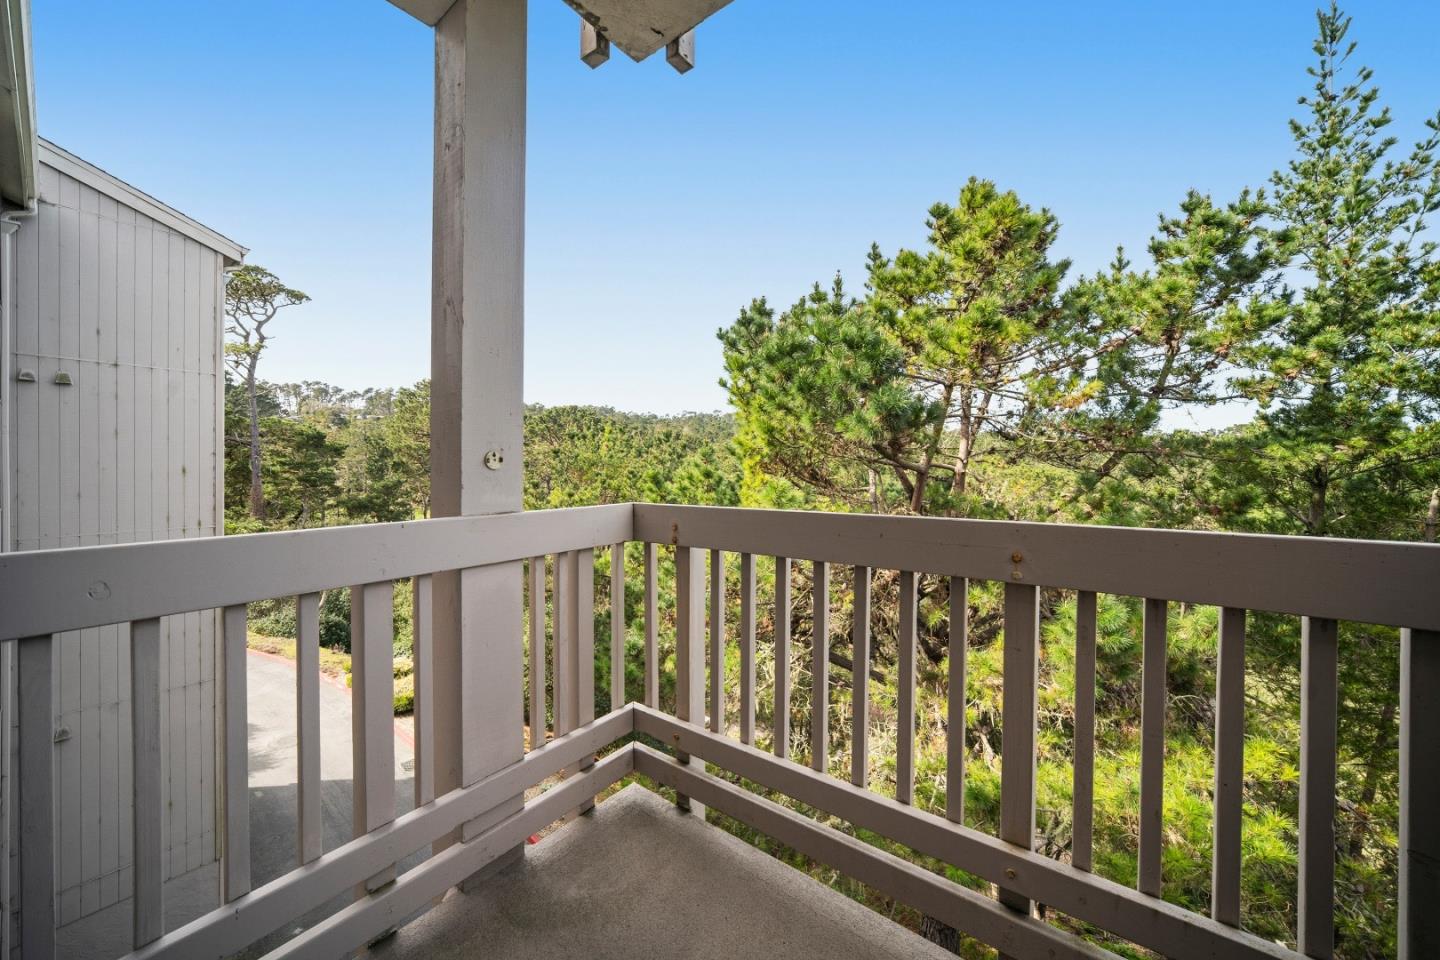
Deck overlooking pine trees and greenery, with gray railings and a clear blue sky.
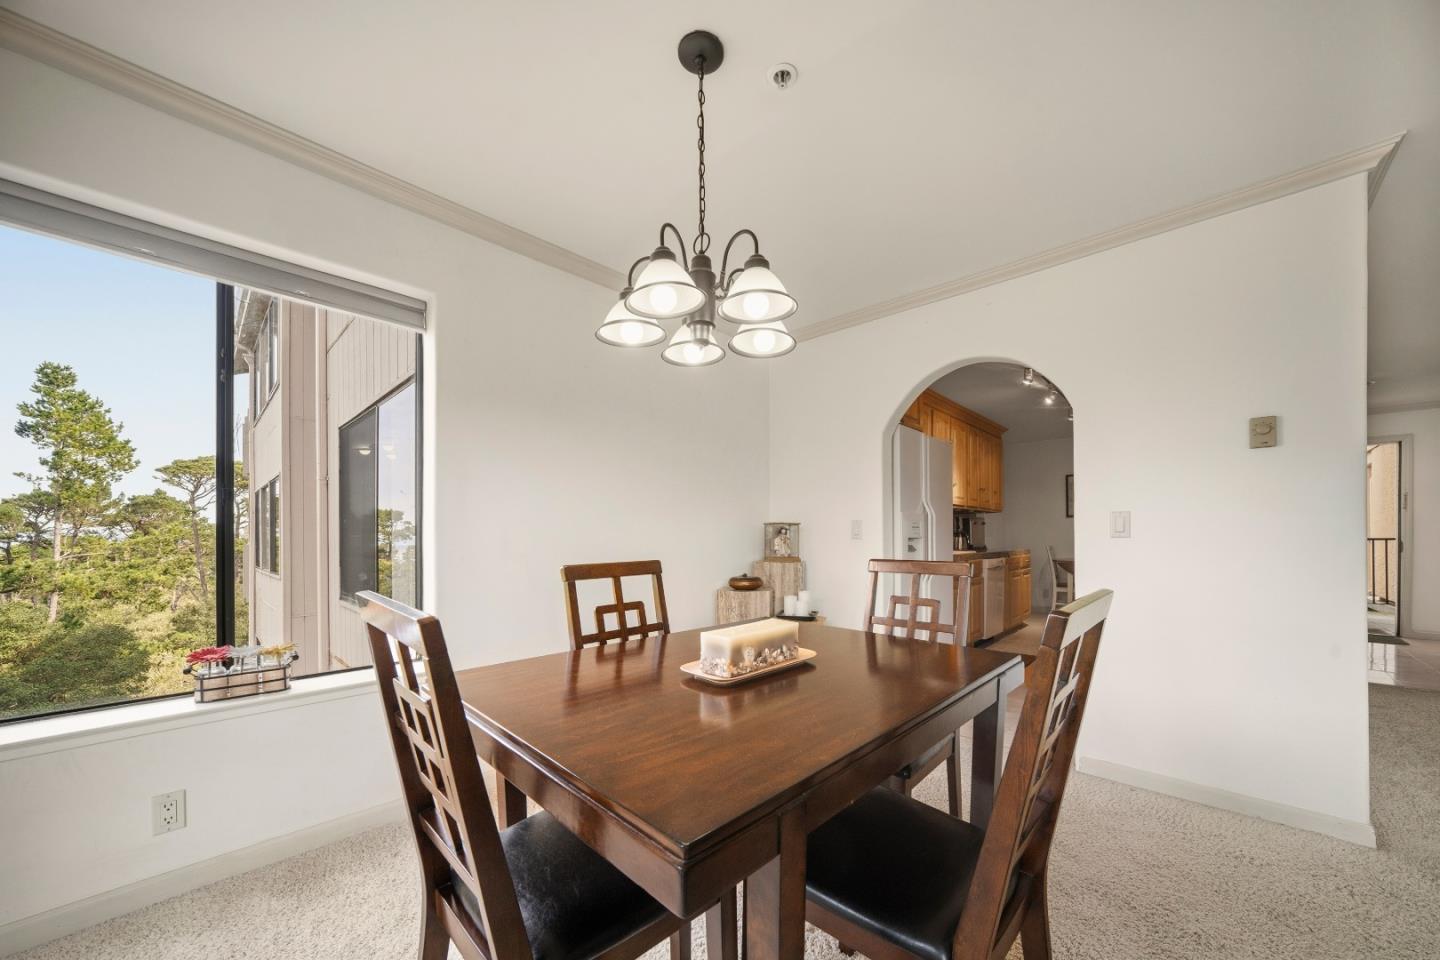
Dining room with a dark wood table, chandelier, and large window overlooking trees.
Kitchen with wood cabinets, granite counters, and a small dining table.
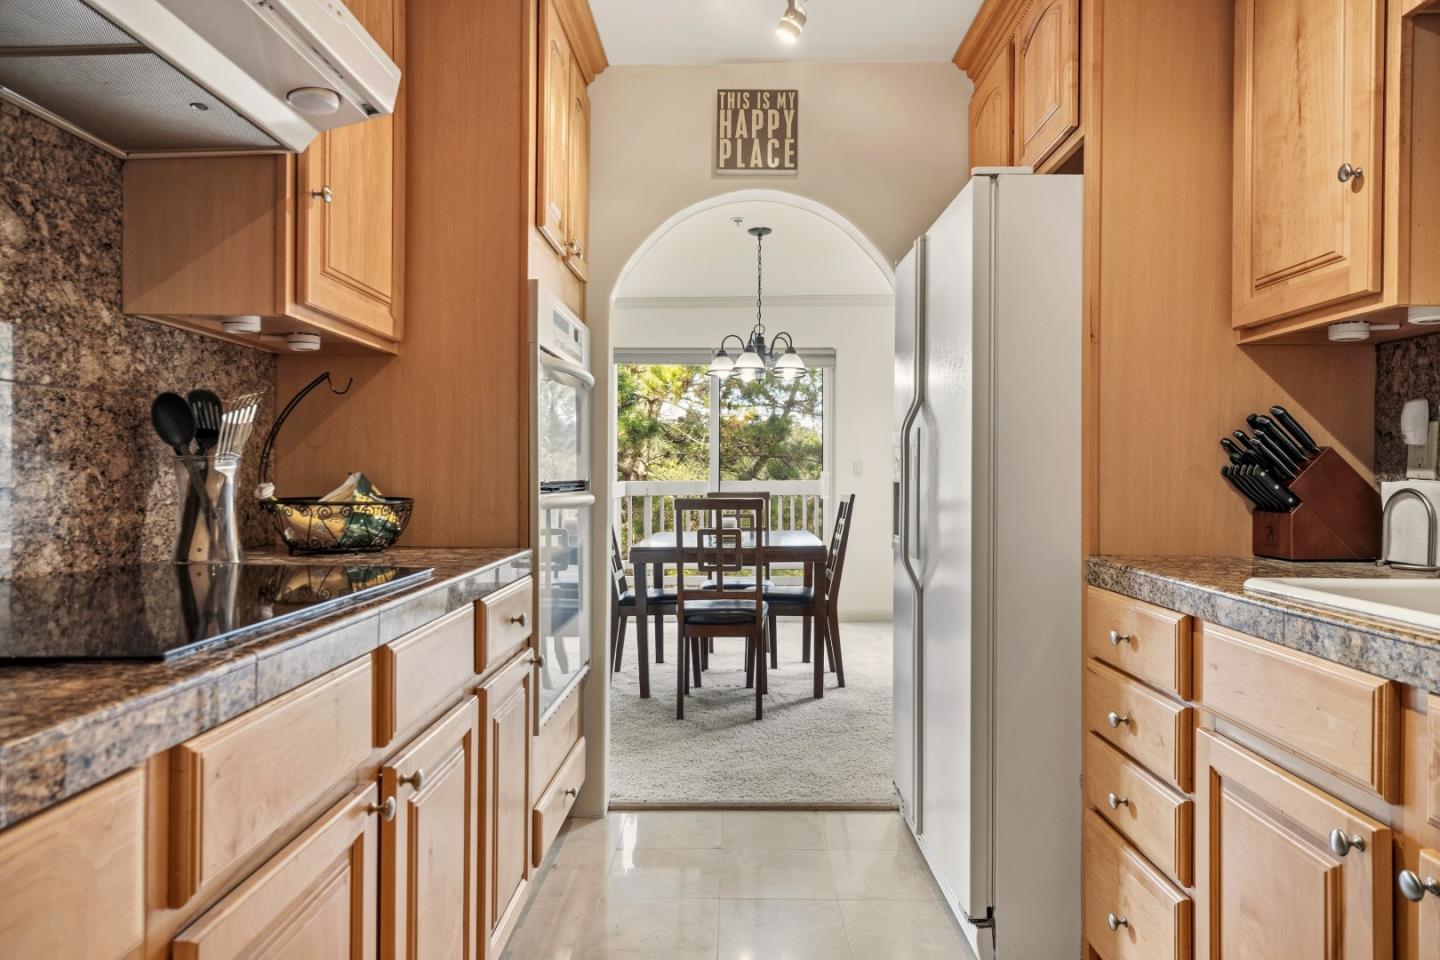
Kitchen with wood cabinetry and granite counters, opening through an arch to a dining area.
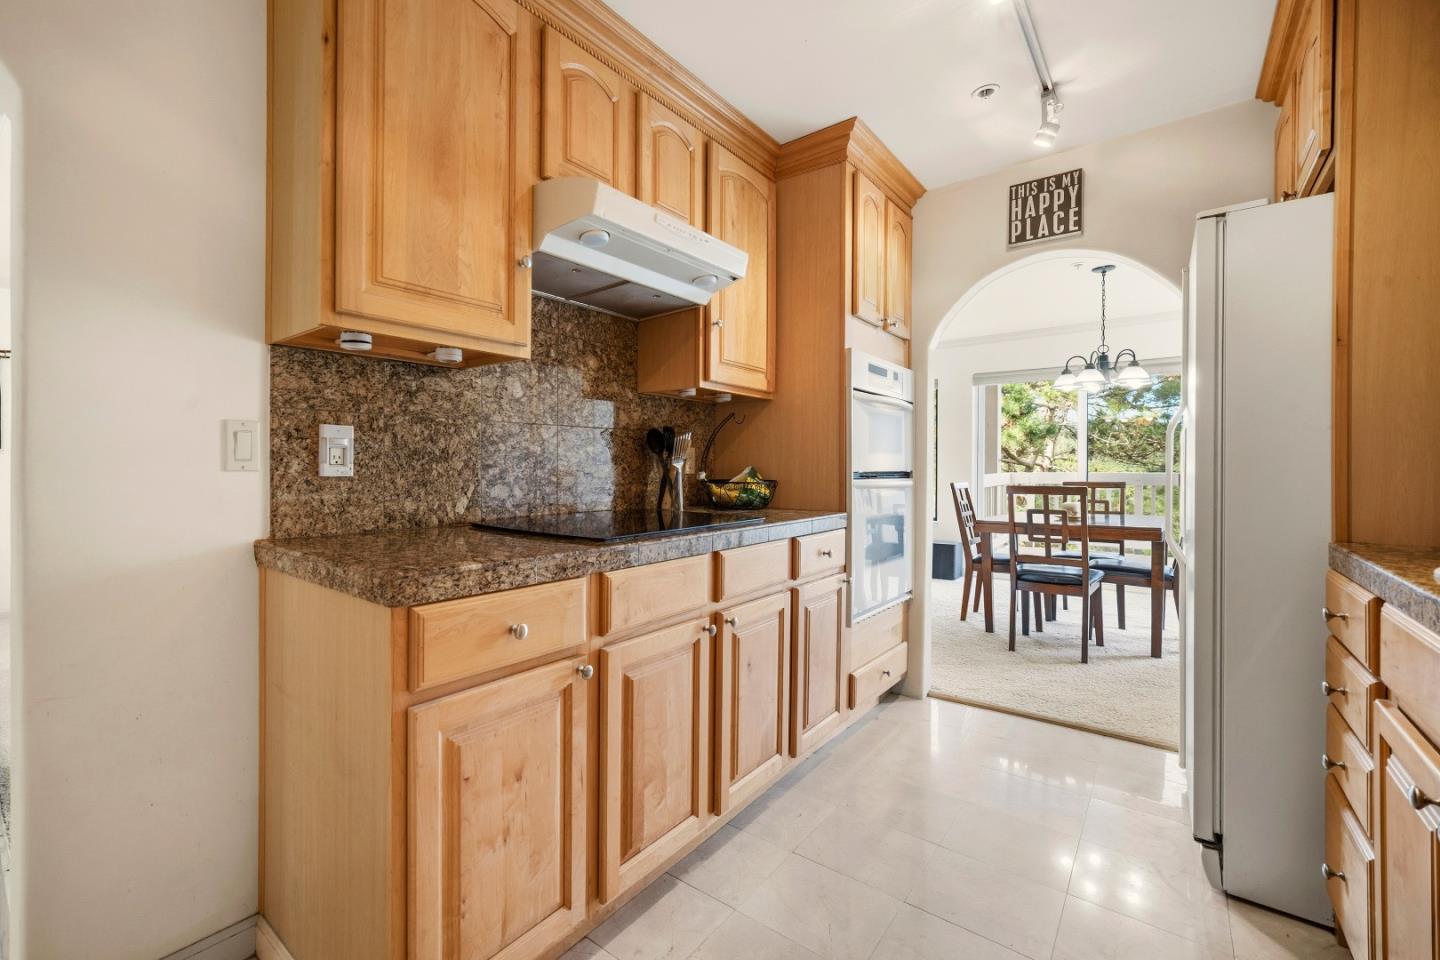
Kitchen with wood cabinets and granite counters opening to a dining nook beneath an arched doorway.
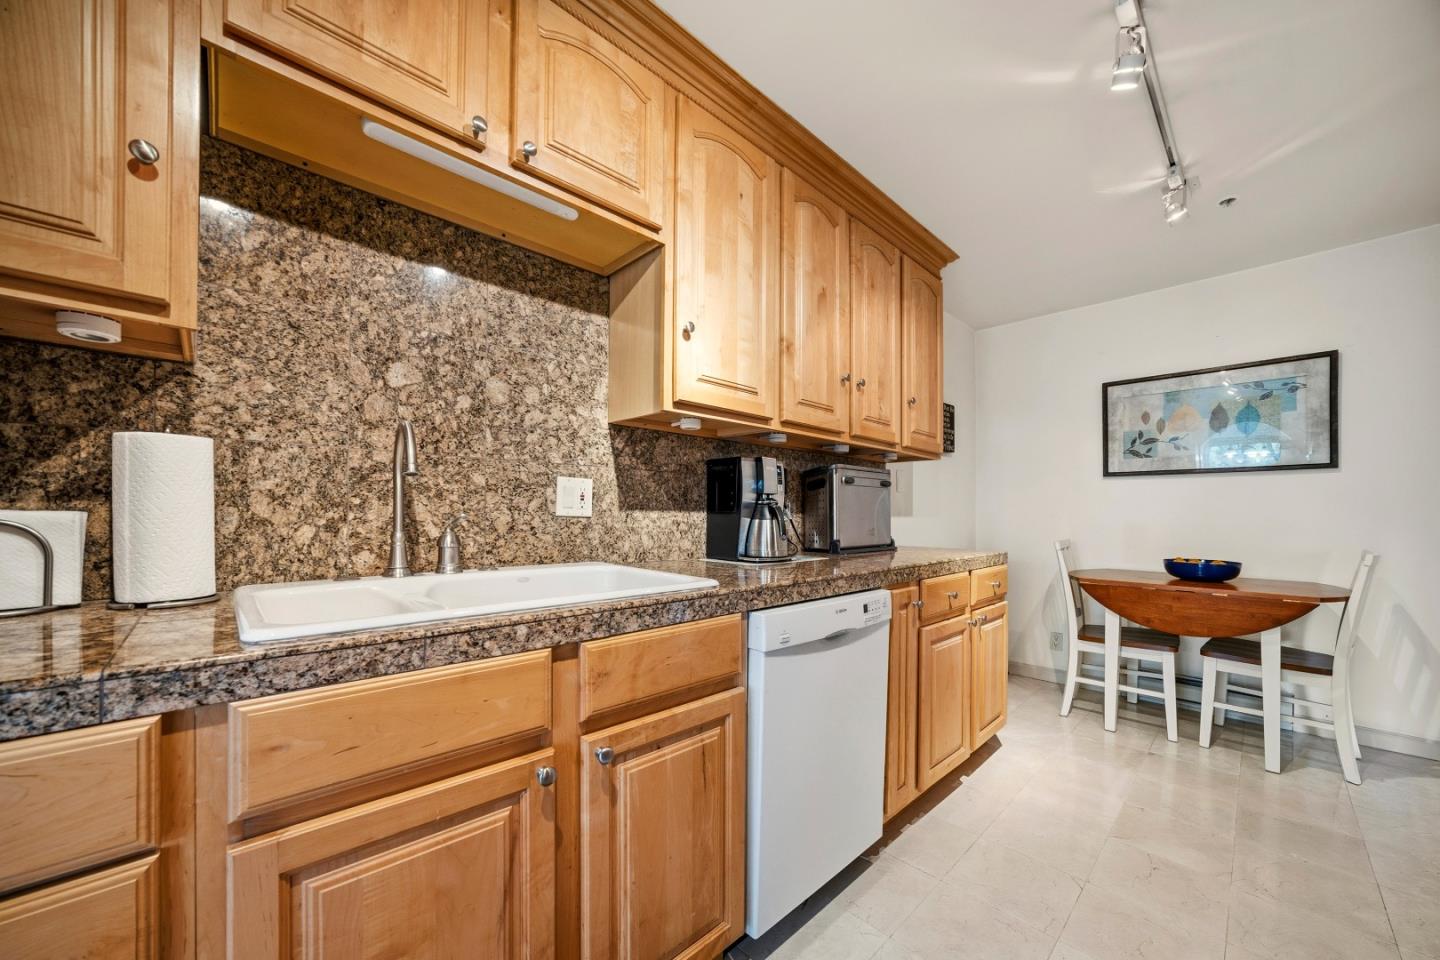
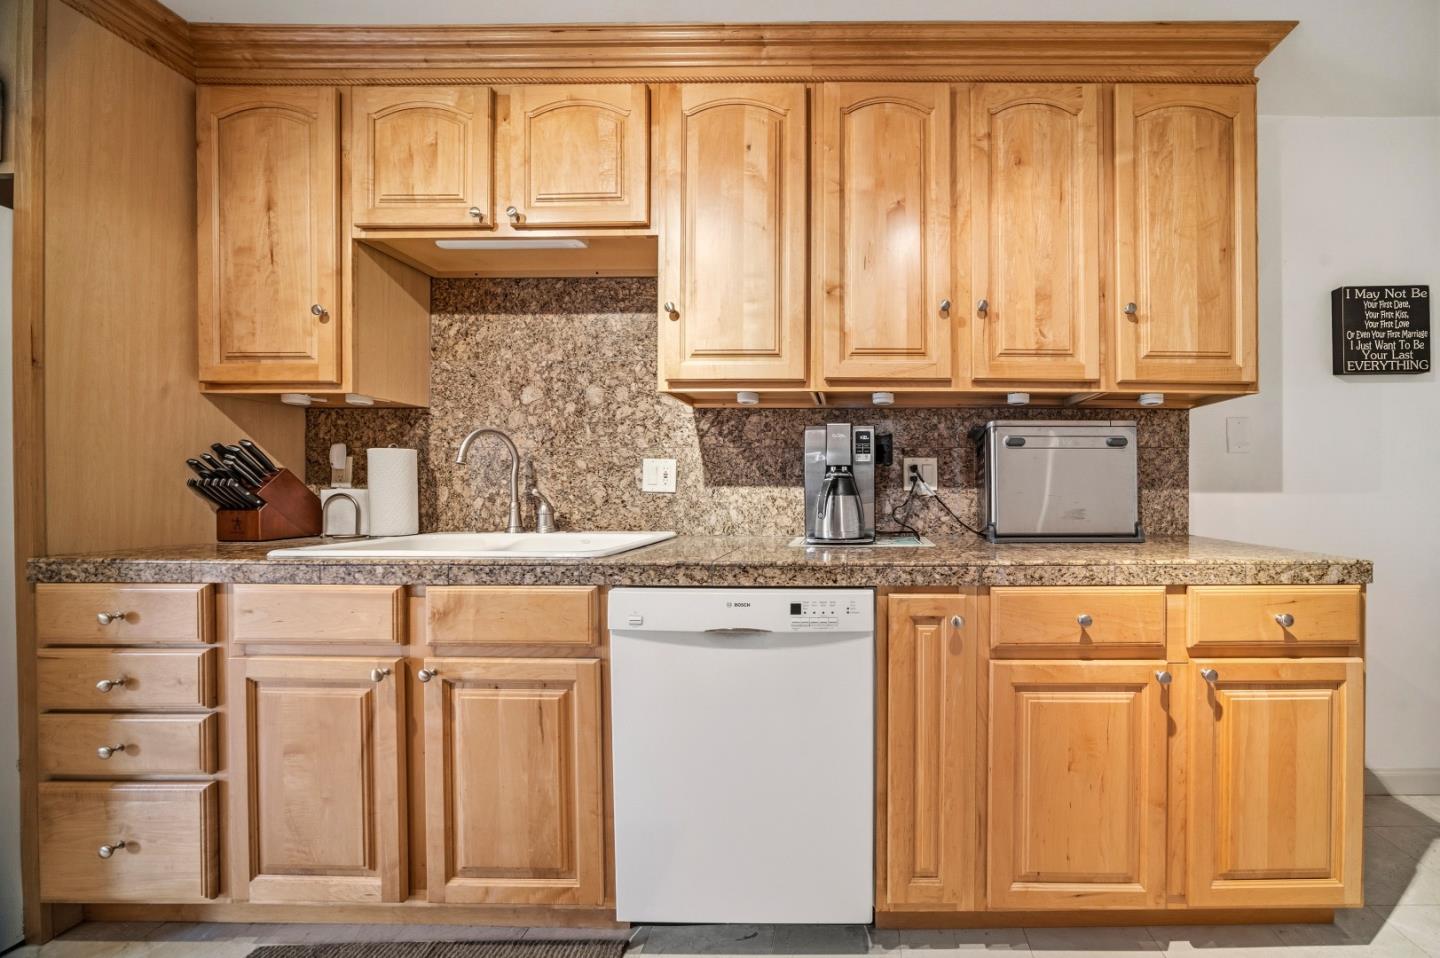
Kitchen with light wood cabinets, granite counters and backsplash, white sink, and dishwasher.
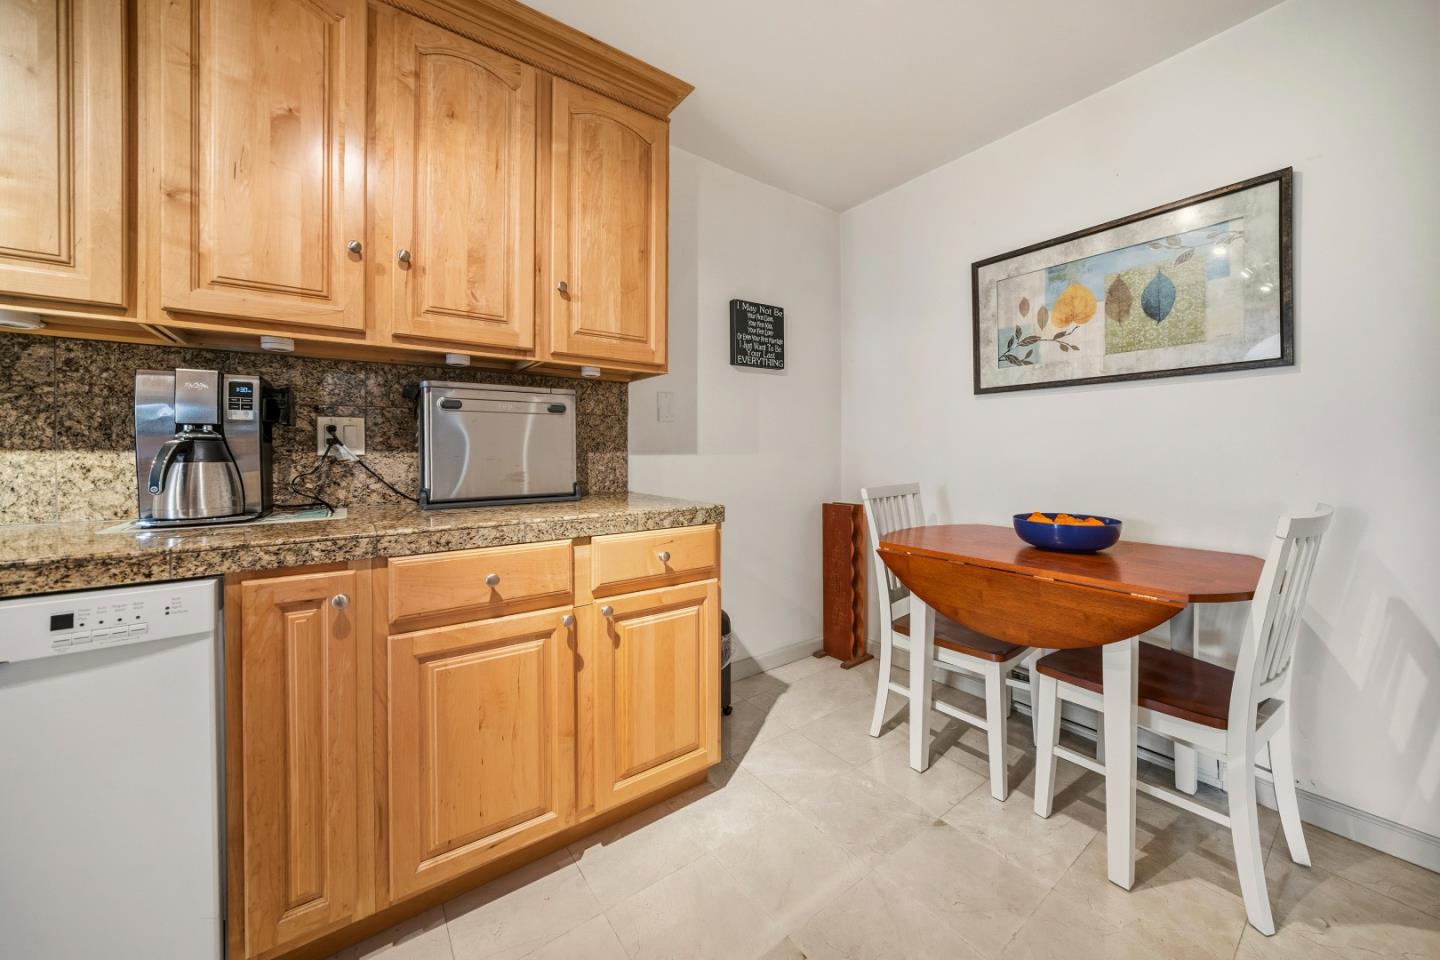
Kitchen and dining nook with wood cabinets, granite counters, and a round table with white chairs.
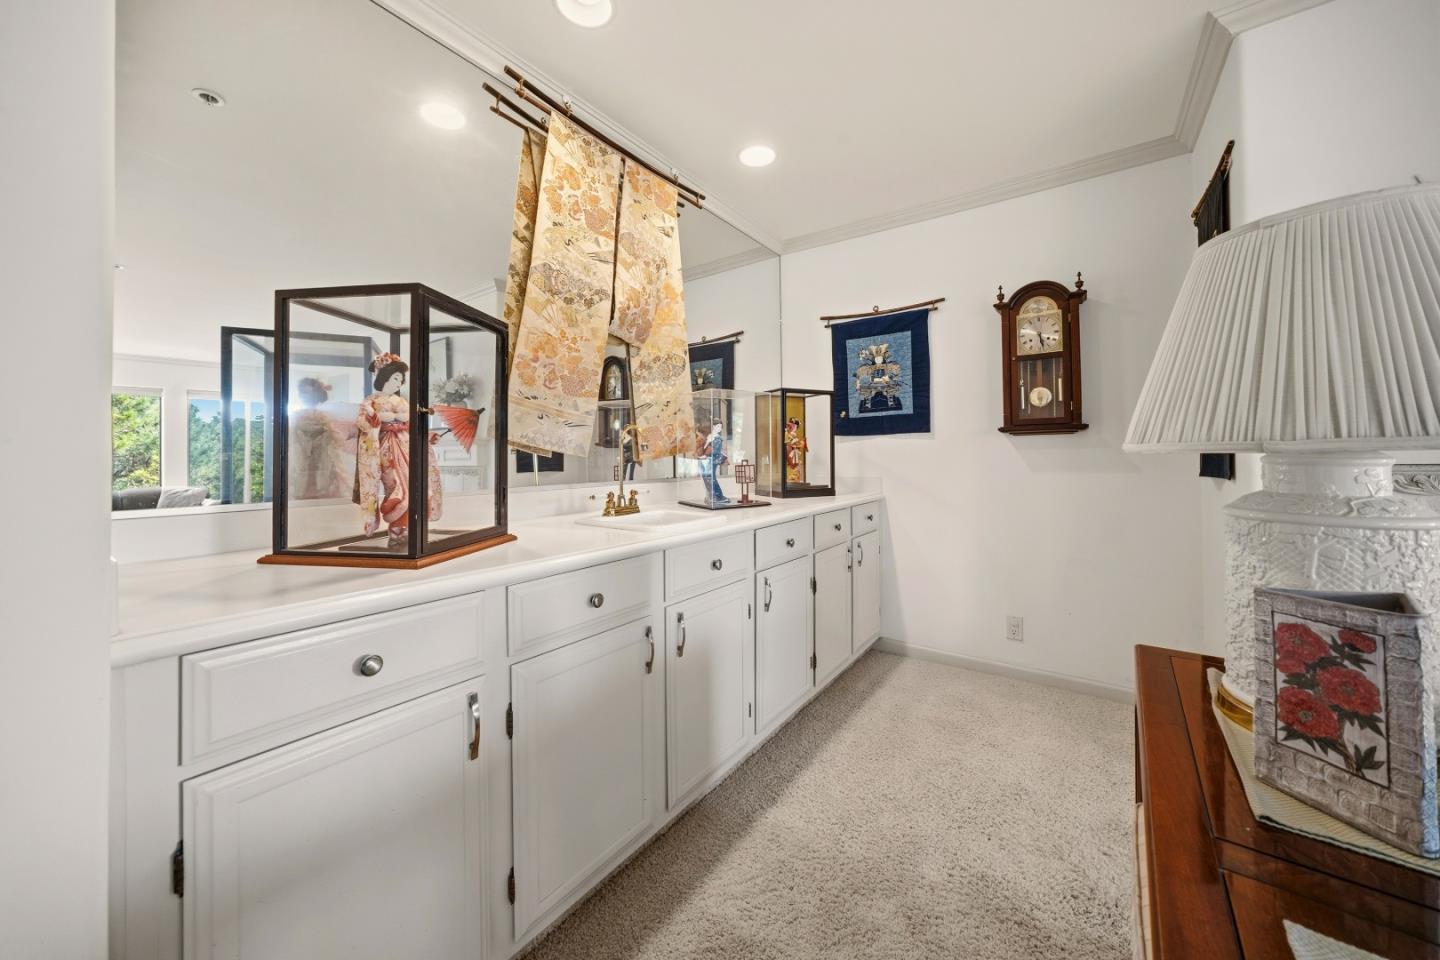
Carpeted room with white built-in cabinets, mirrored counter, collectible displays, and a large table lamp.
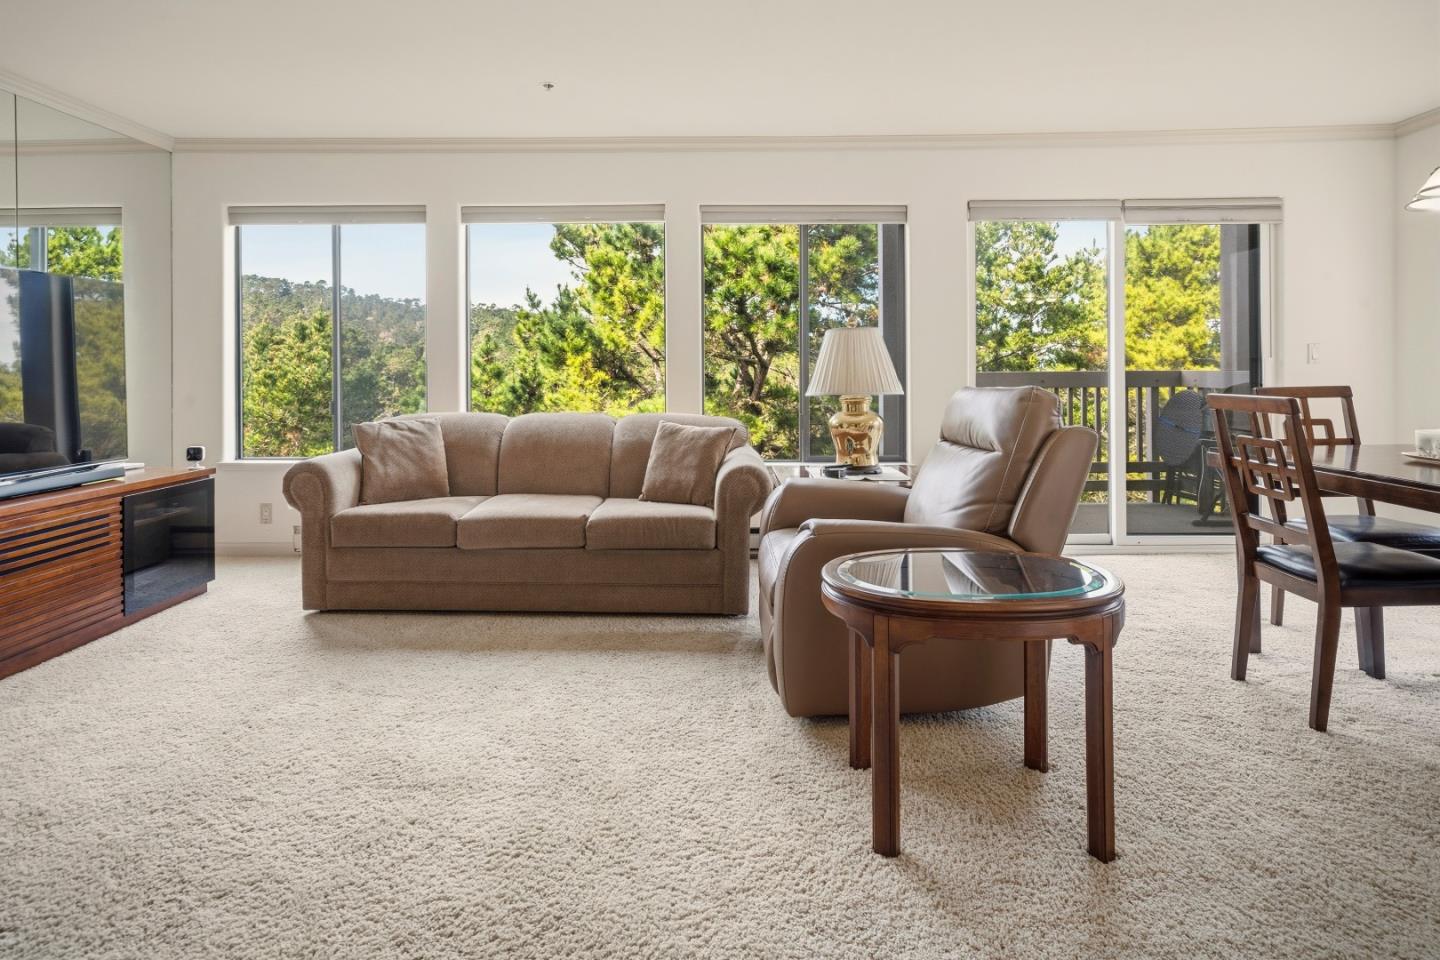
Furnished living room with a beige sofa, leather recliner, and large windows overlooking trees.
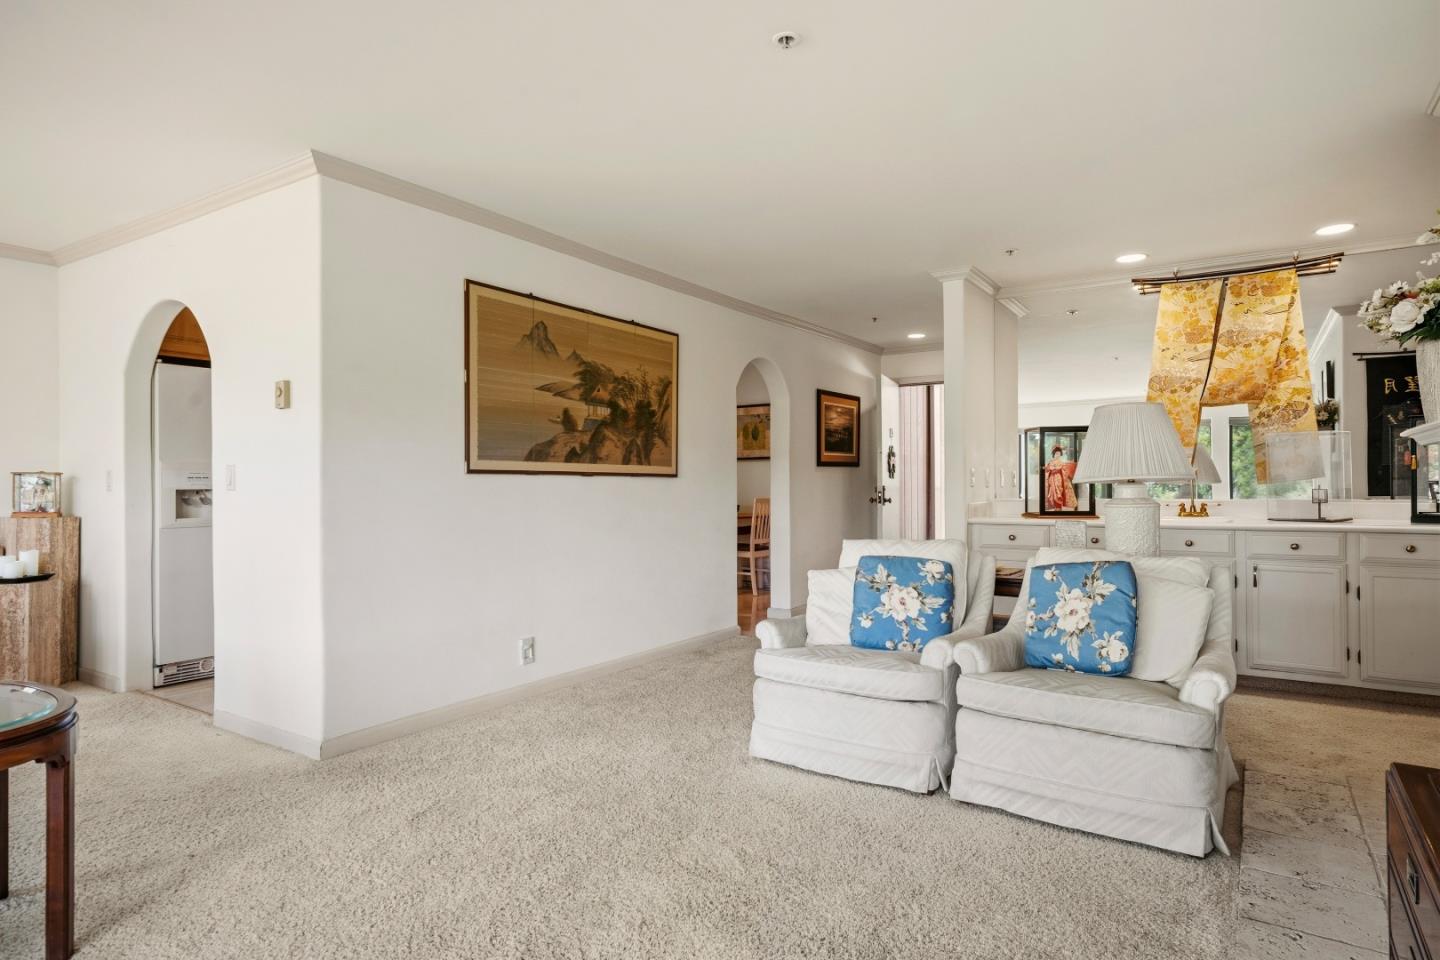
Living room with white sofas, blue floral pillows, beige carpet, and arched openings.
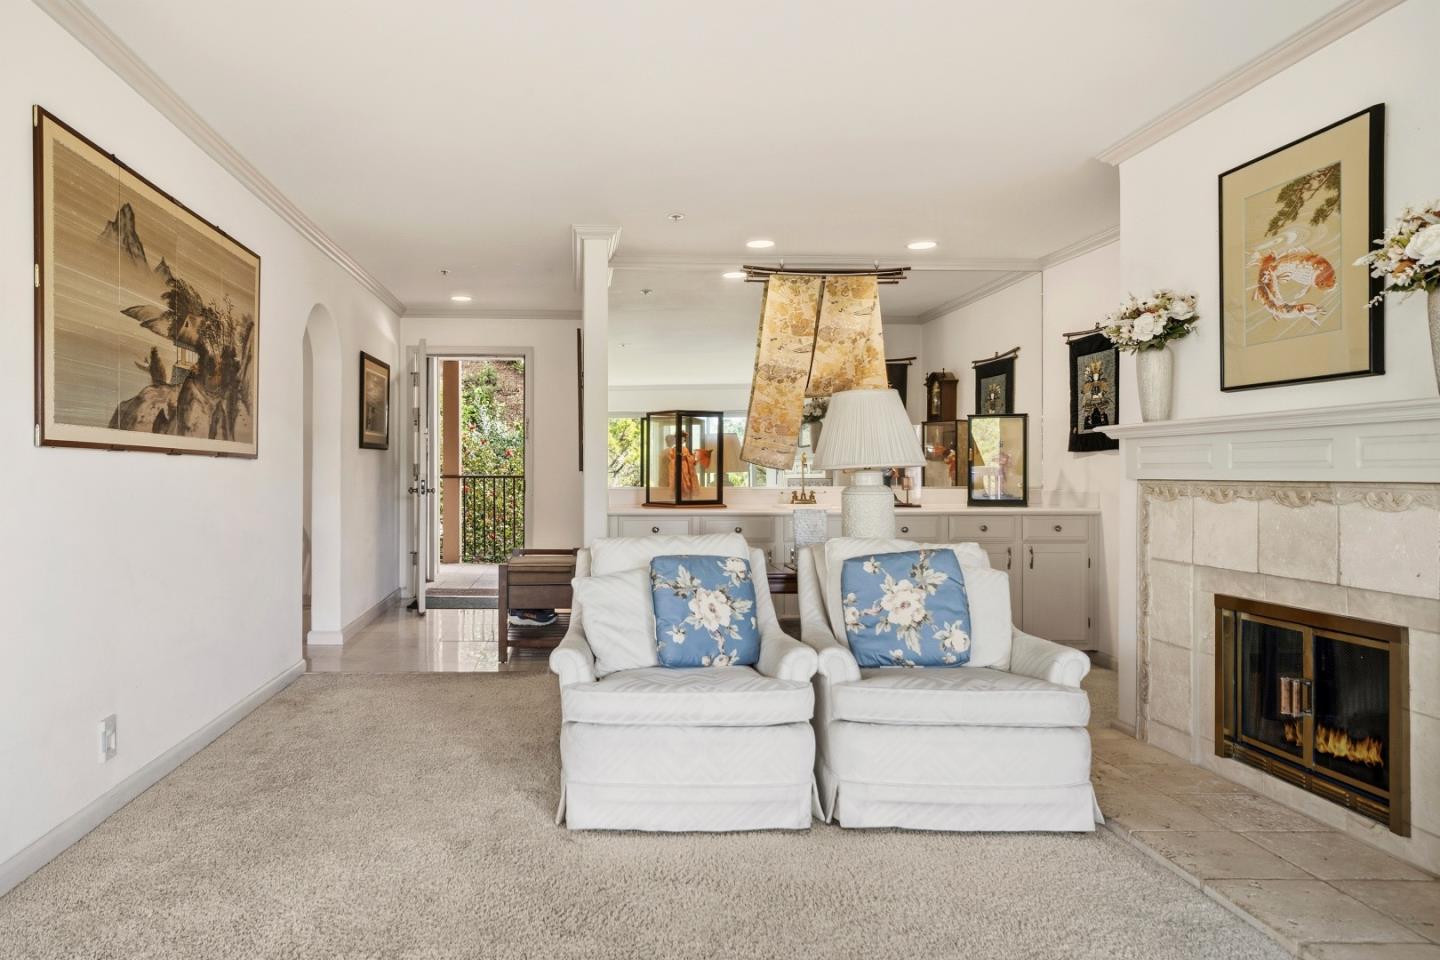
Living room with white armchairs, blue floral pillows, built-in cabinetry, and a tiled fireplace.
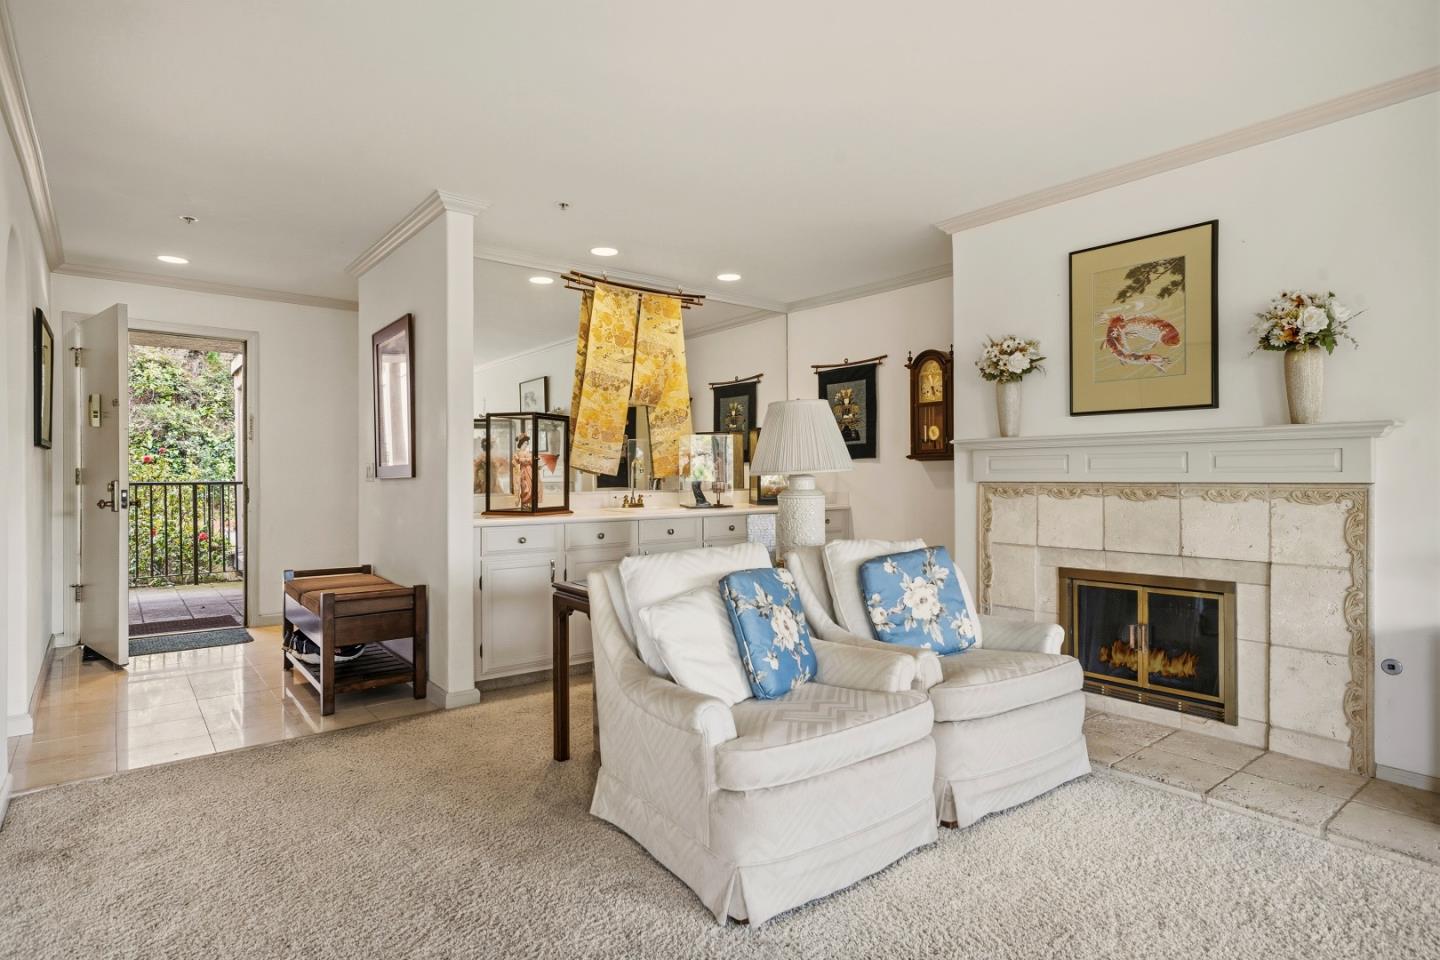
Living room with a stone fireplace, white sofa, blue floral pillows, and an open door to a garden patio.
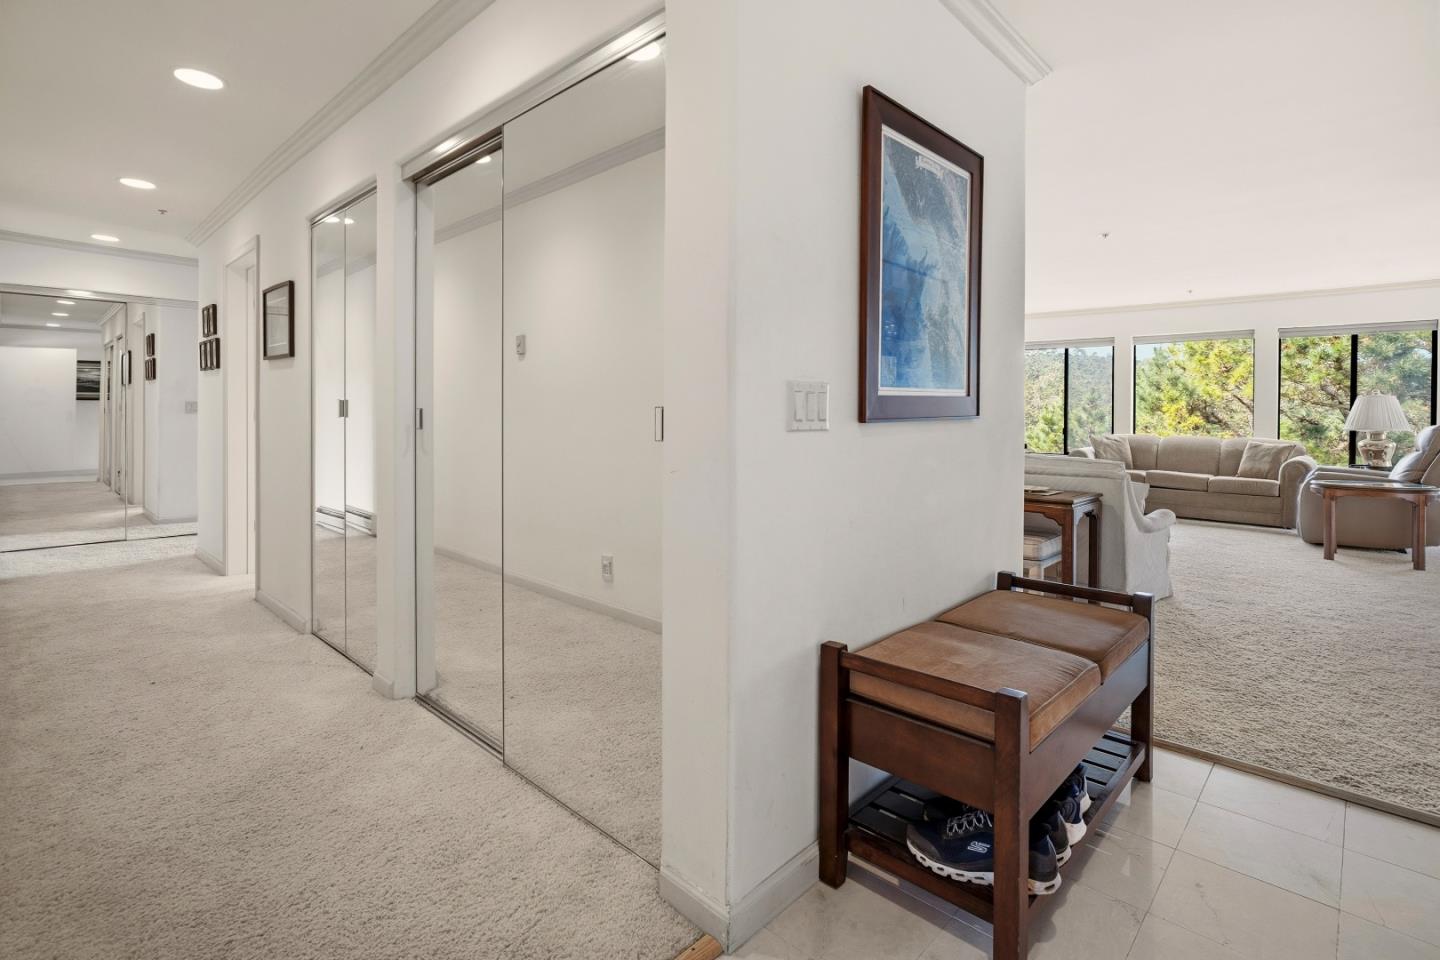
Carpeted entry hall with mirrored closet doors and a wooden shoe bench, opening to a bright living room.
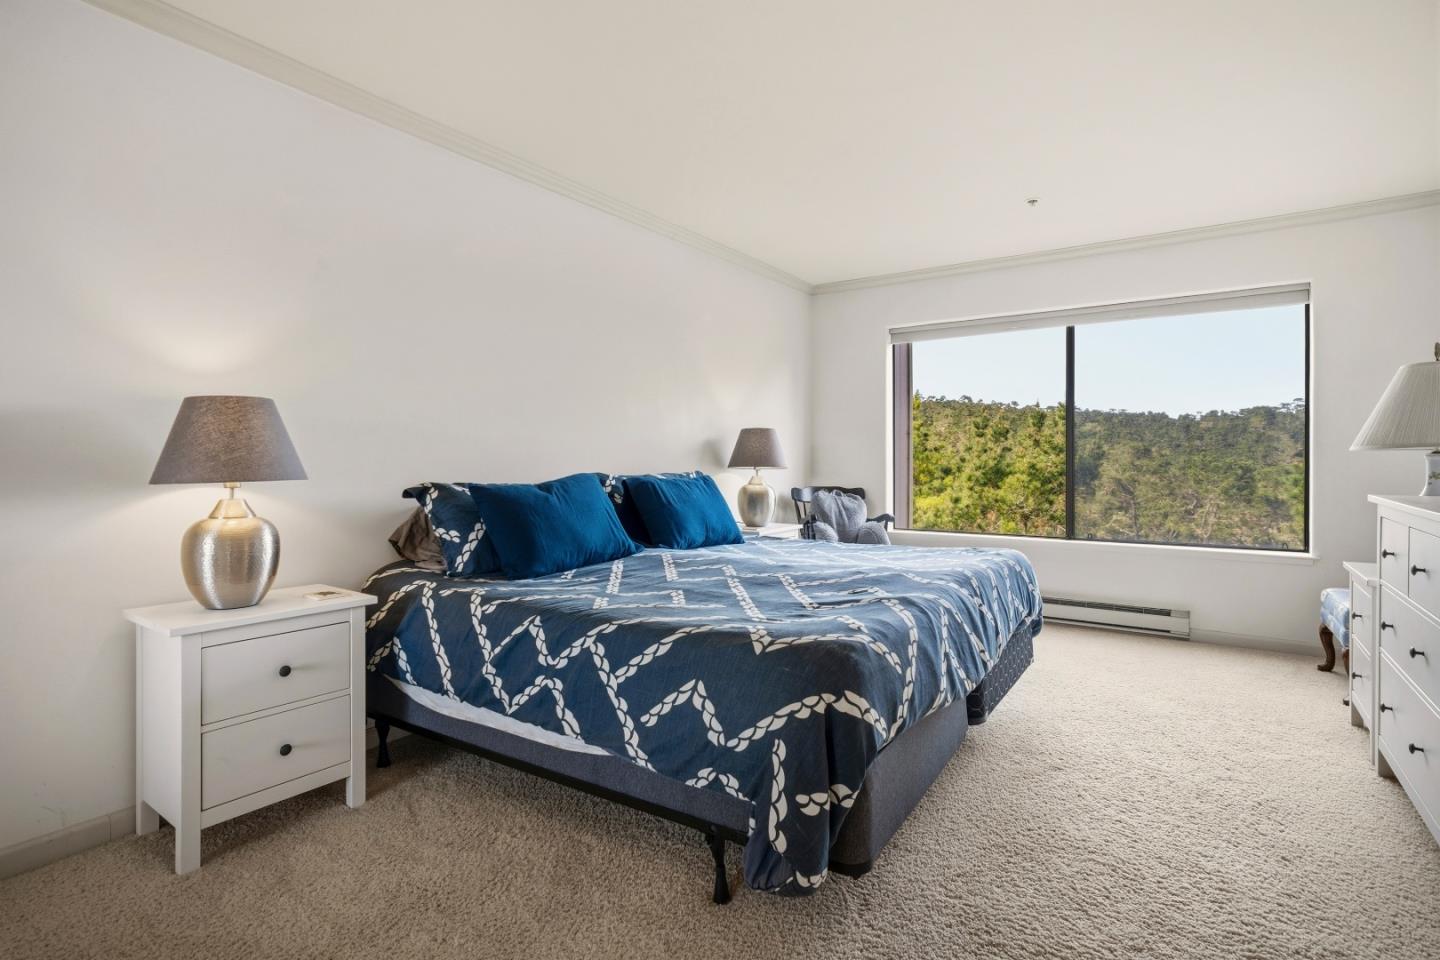
Bedroom with blue patterned bedding and a wide window overlooking wooded hills.
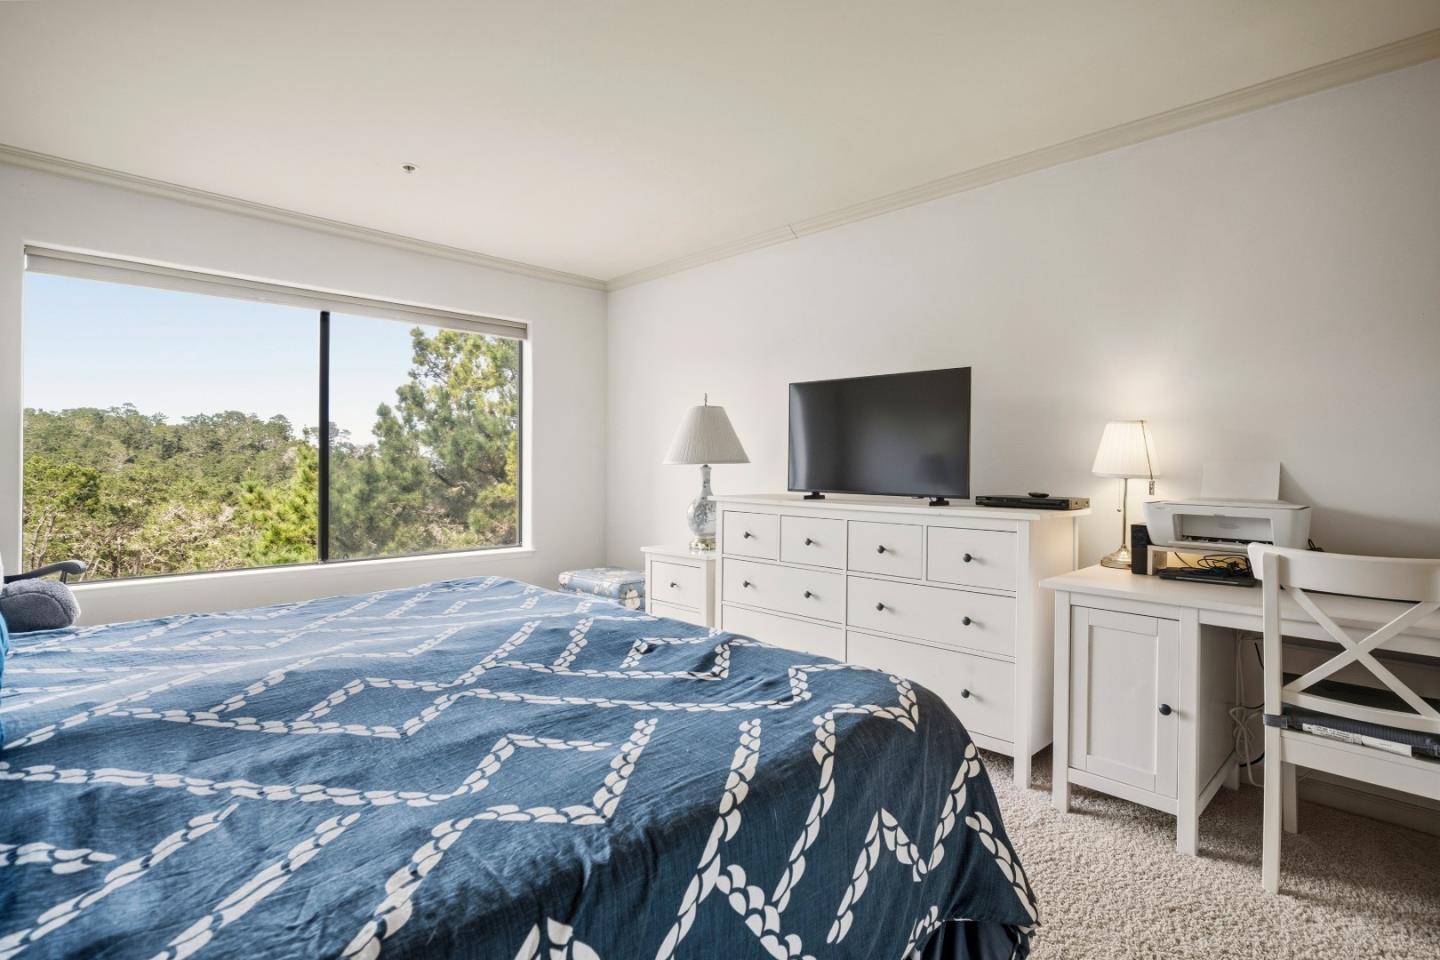
Bedroom with a blue patterned bedspread, white furniture, and a large window overlooking trees.
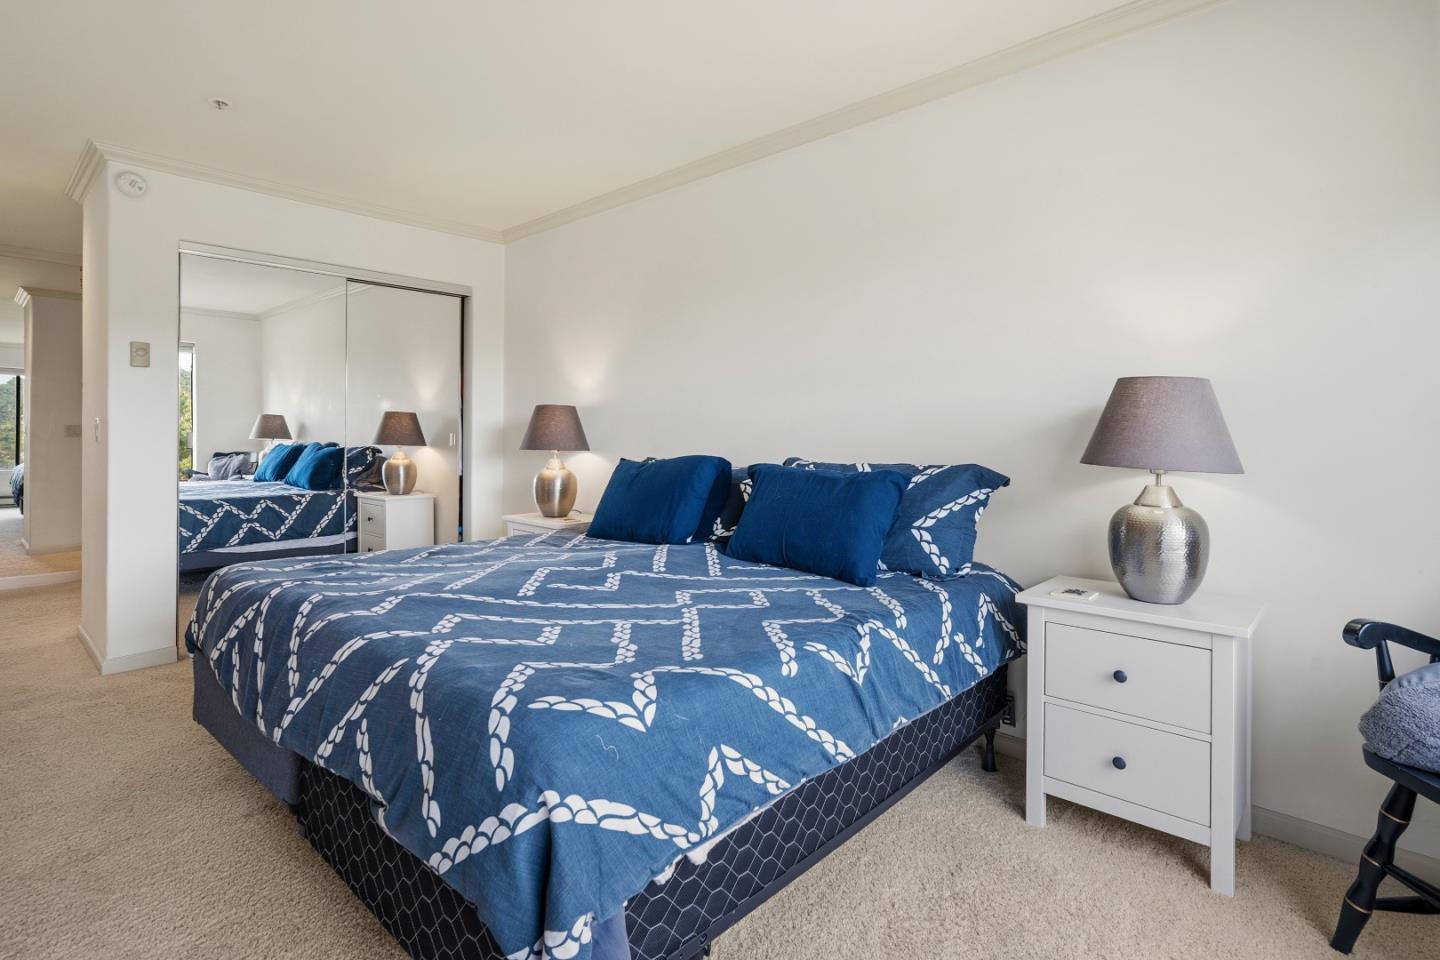
Bedroom with blue patterned bedding, mirrored closet doors, and white bedside tables.
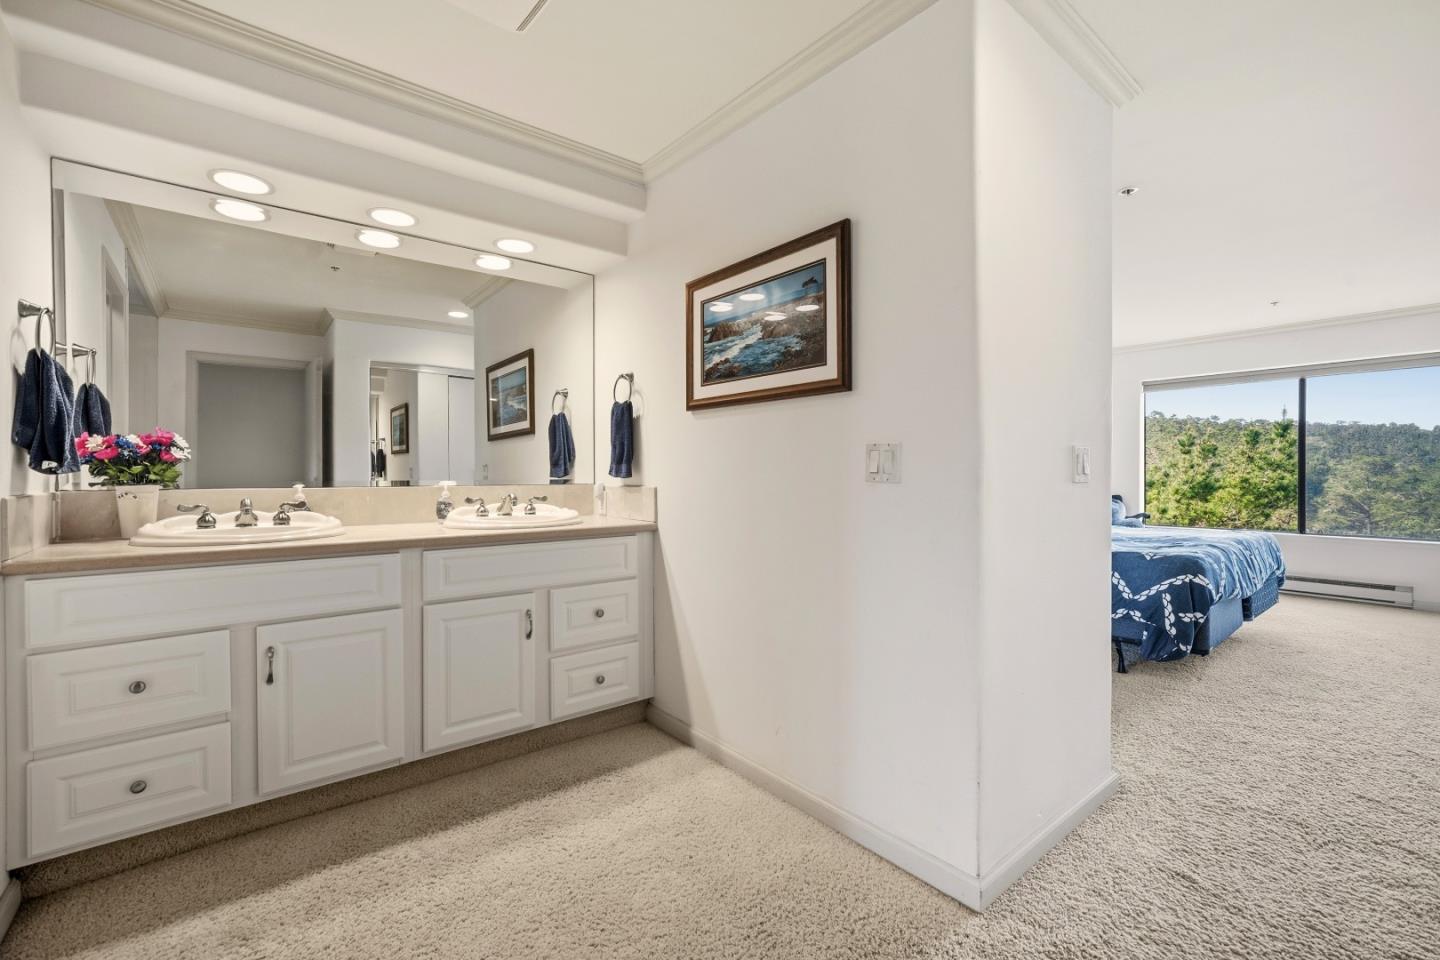
Bathroom with a double-sink vanity and mirror beside a bedroom with a wooded view.
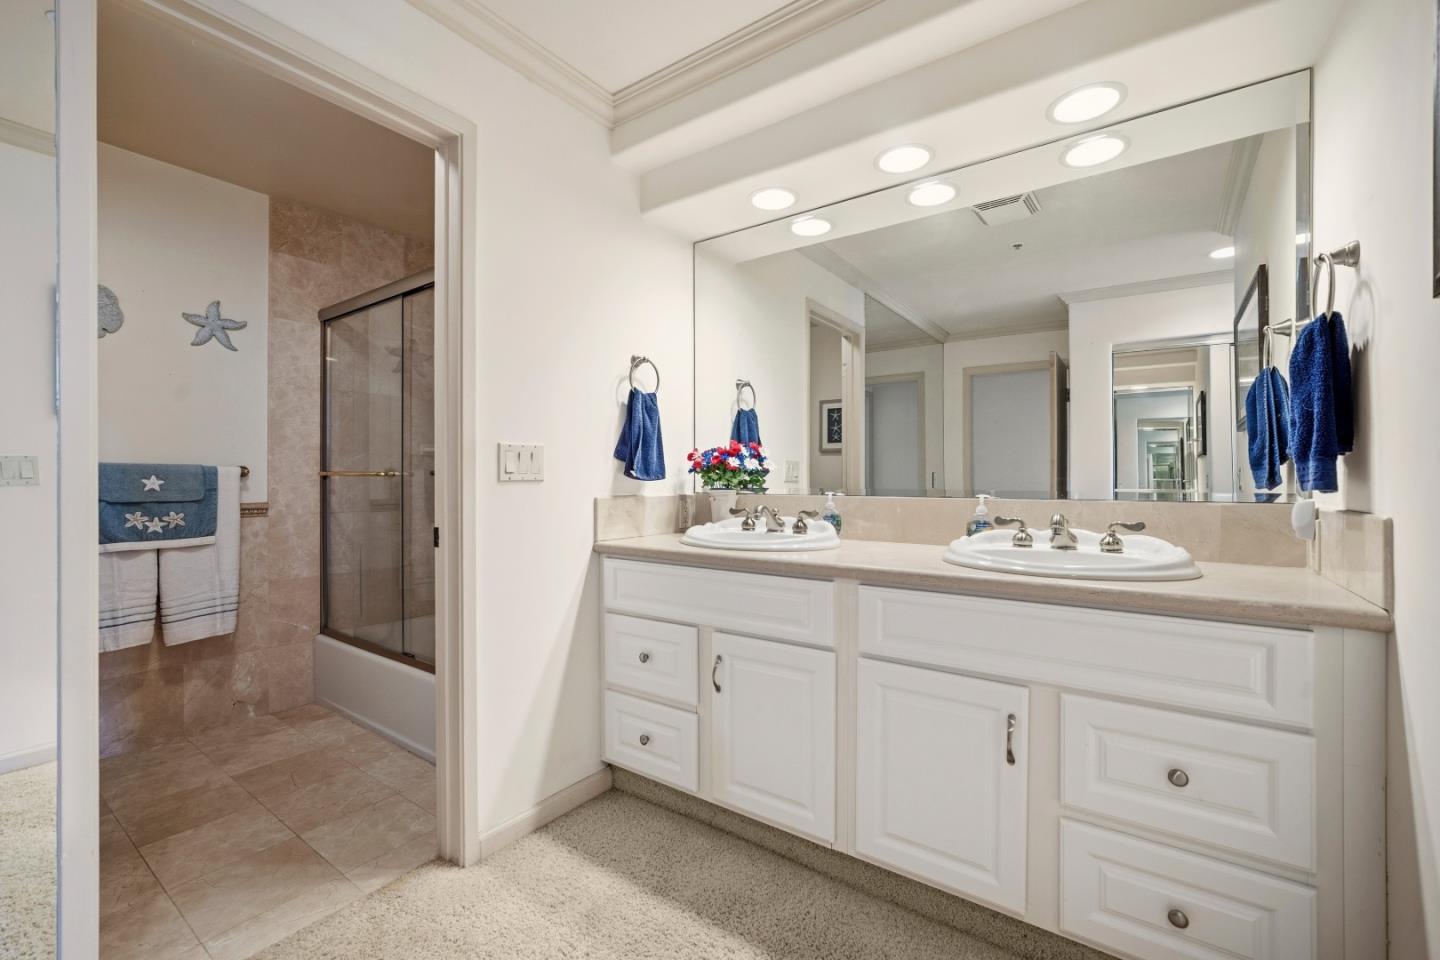
Bathroom with a white double-sink vanity, illuminated mirror, and tiled shower and tub.
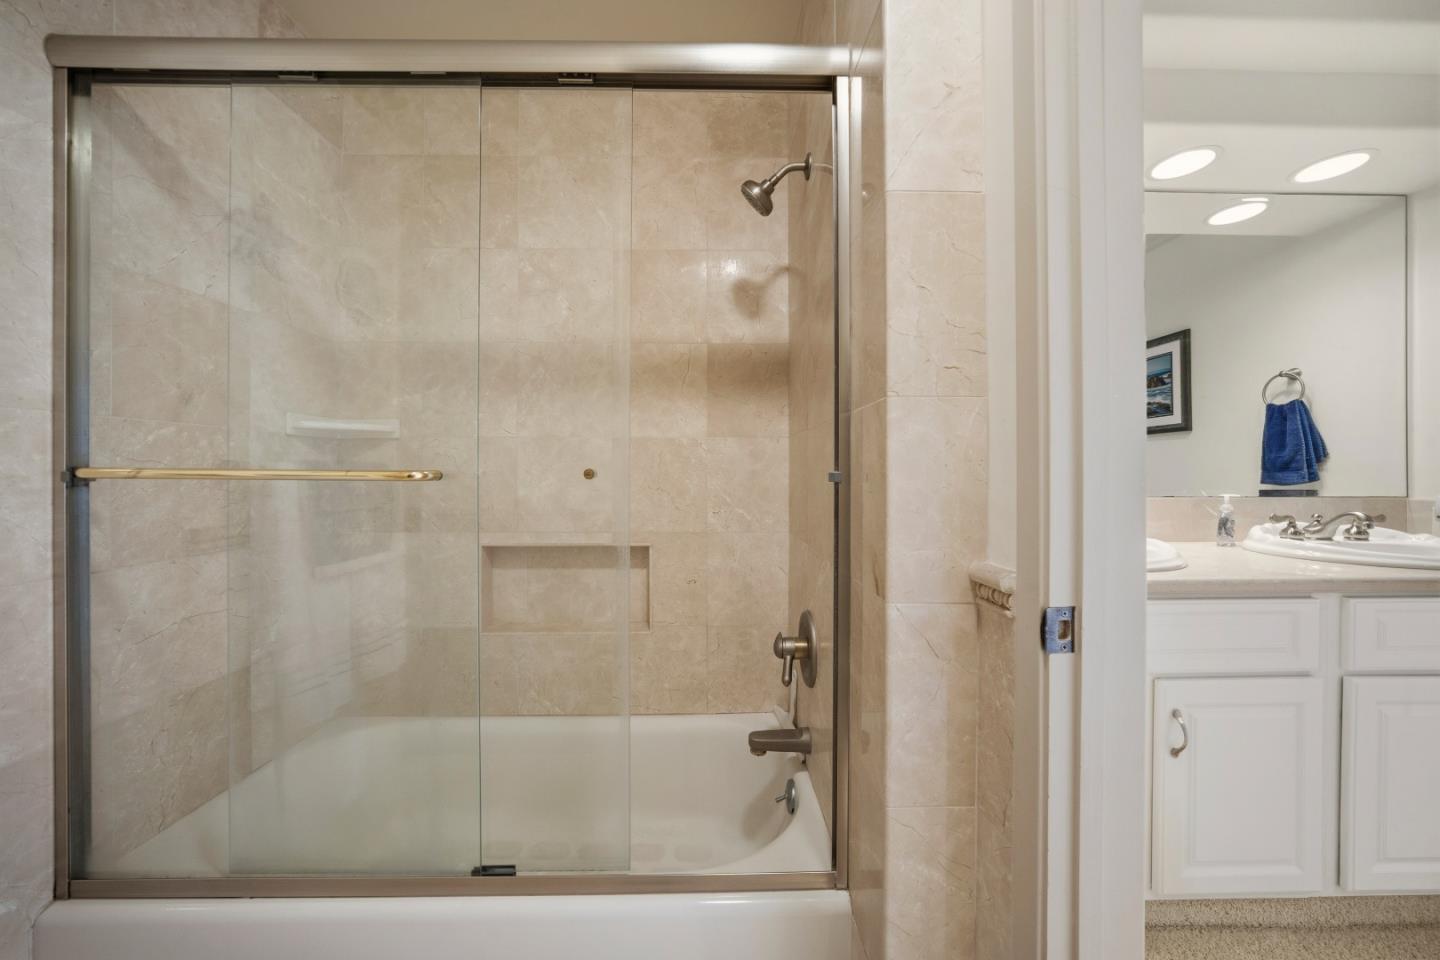
Bathroom with a glass-enclosed tub, beige marble tile, and white vanity.
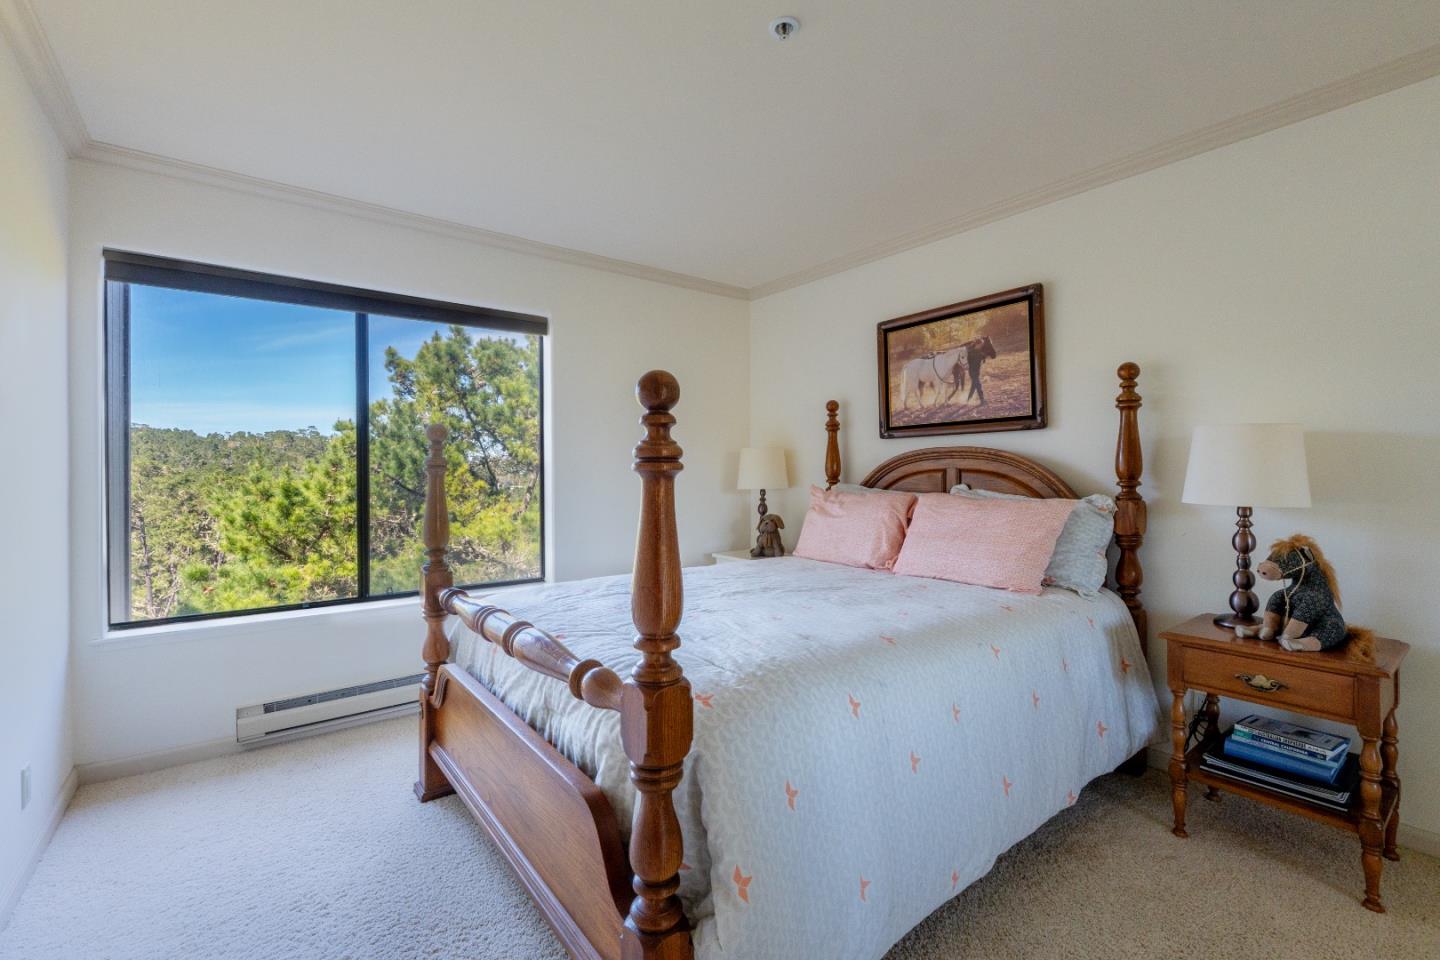
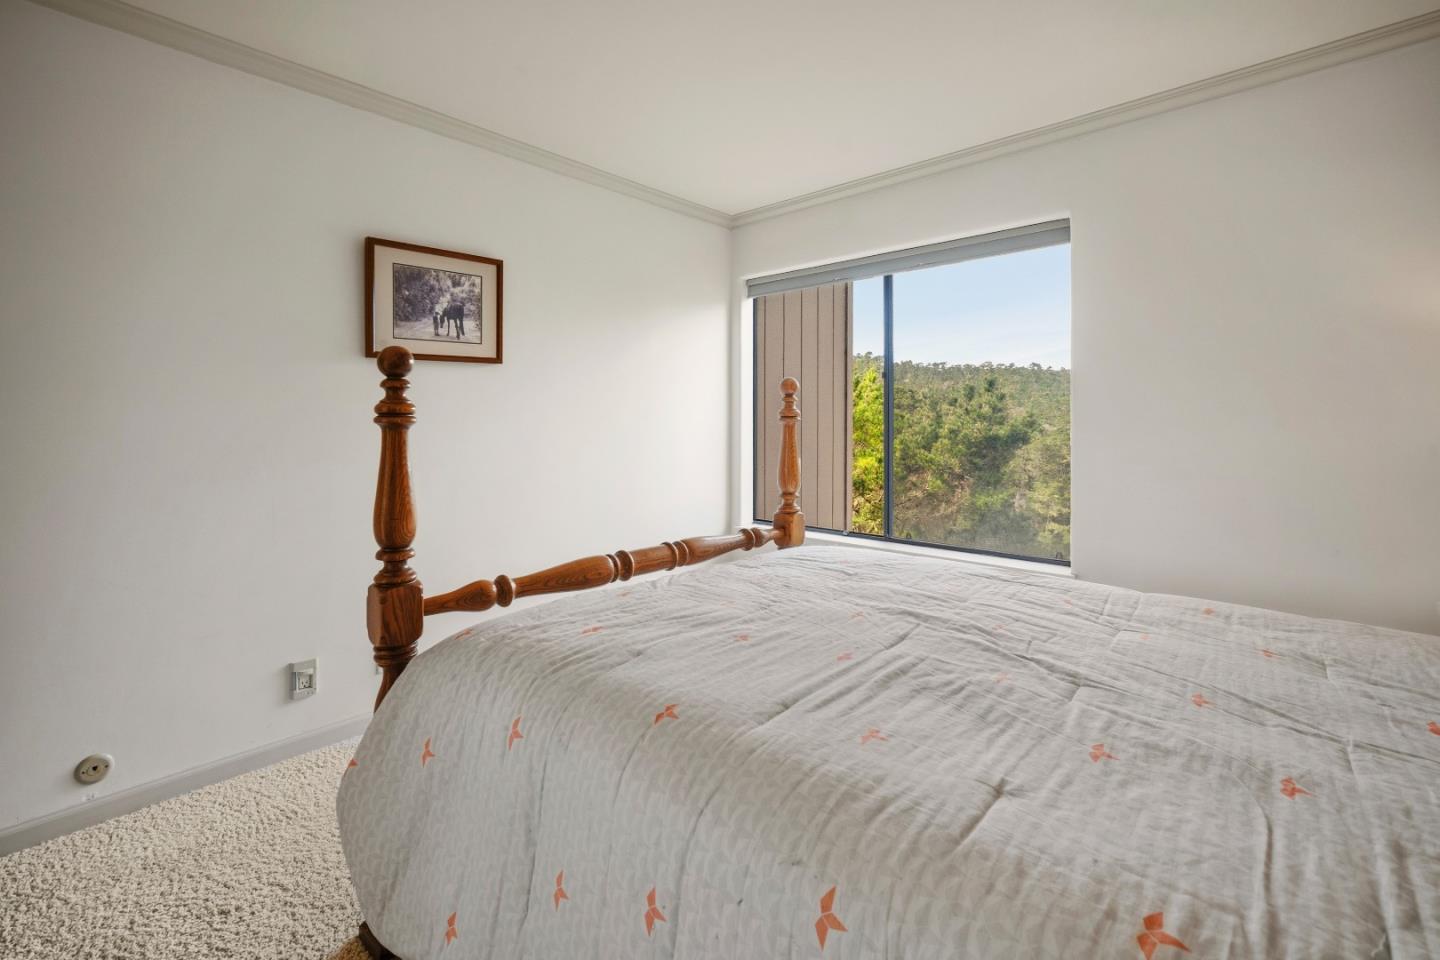
Bedroom with a wooden four-poster bed and a large window overlooking trees.
Bedroom with a carved wooden bed, patterned white quilt, and window overlooking a wooded hillside.
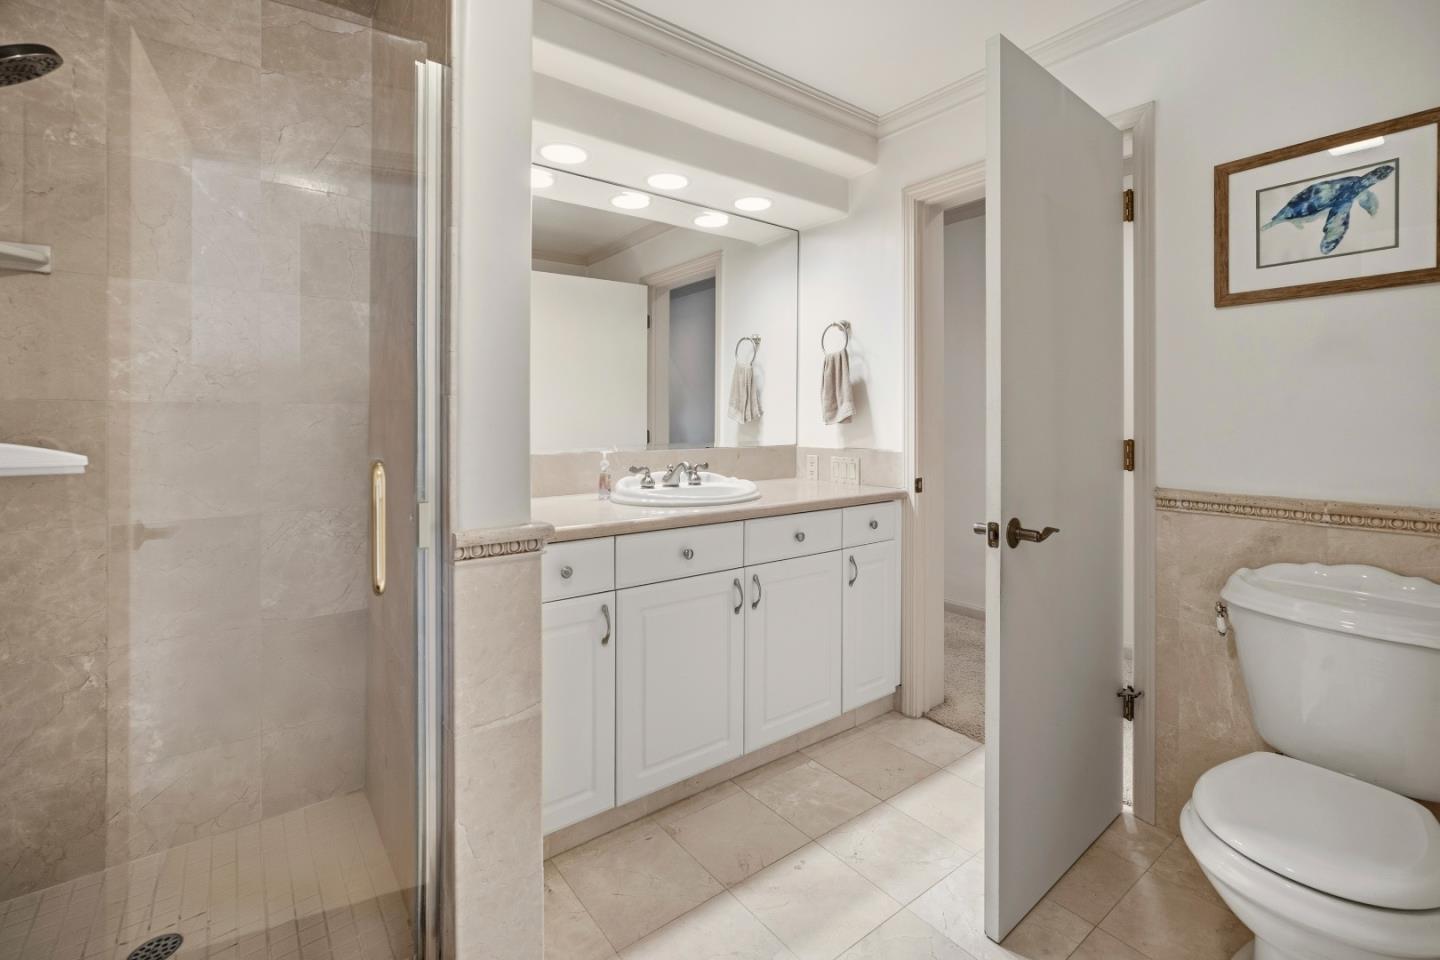
Bathroom with a stone-tile shower, white vanity, and framed blue artwork above the toilet.
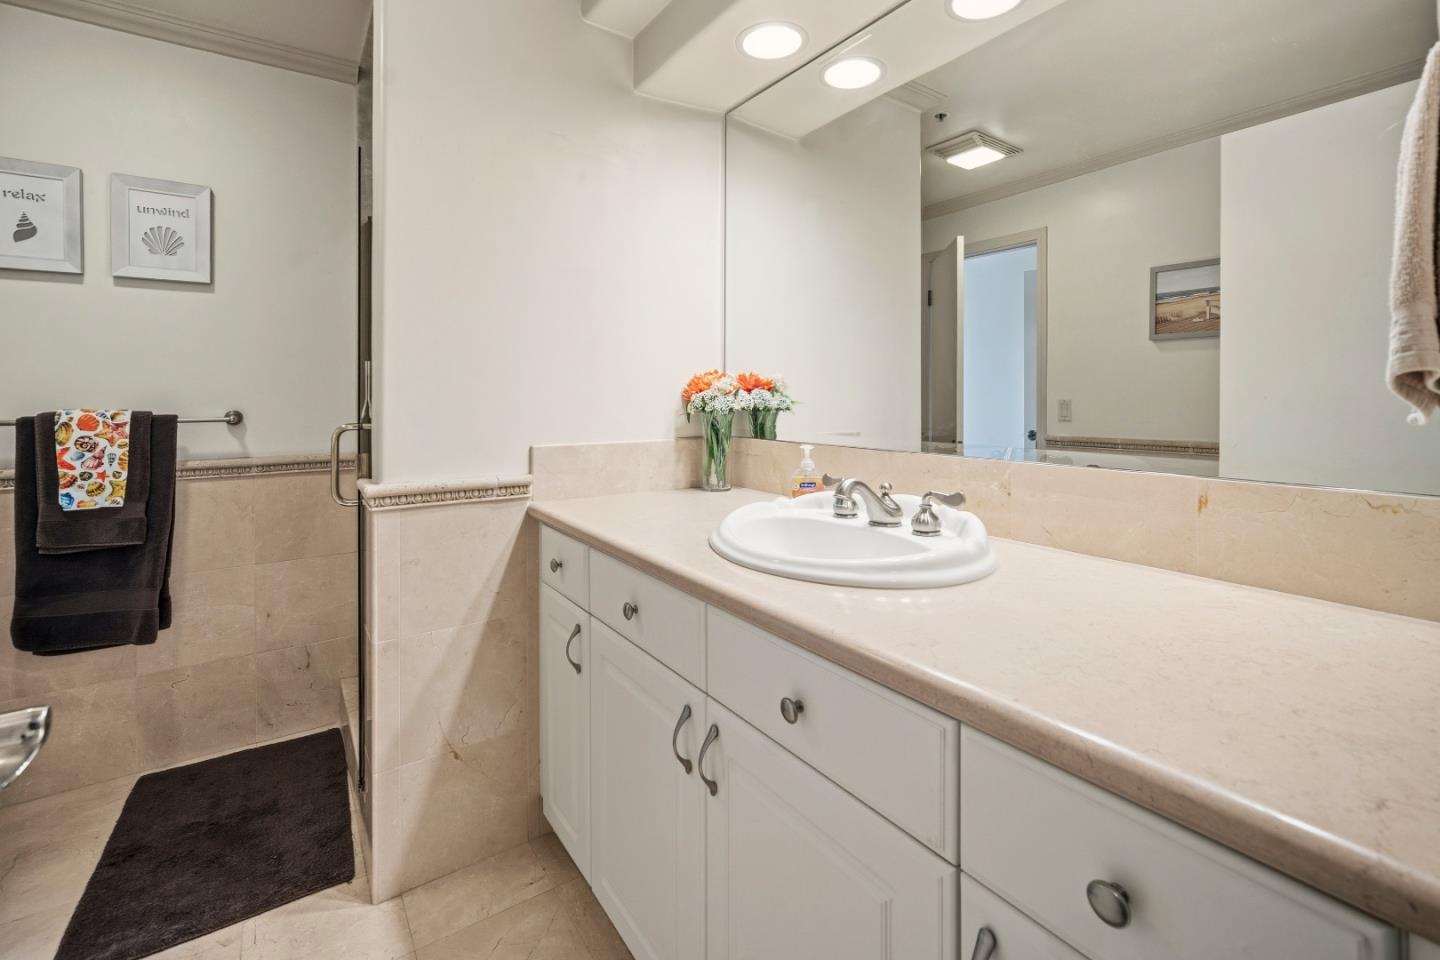
Bathroom with a long pale stone vanity, oval sink, large mirror, and glass shower enclosure.
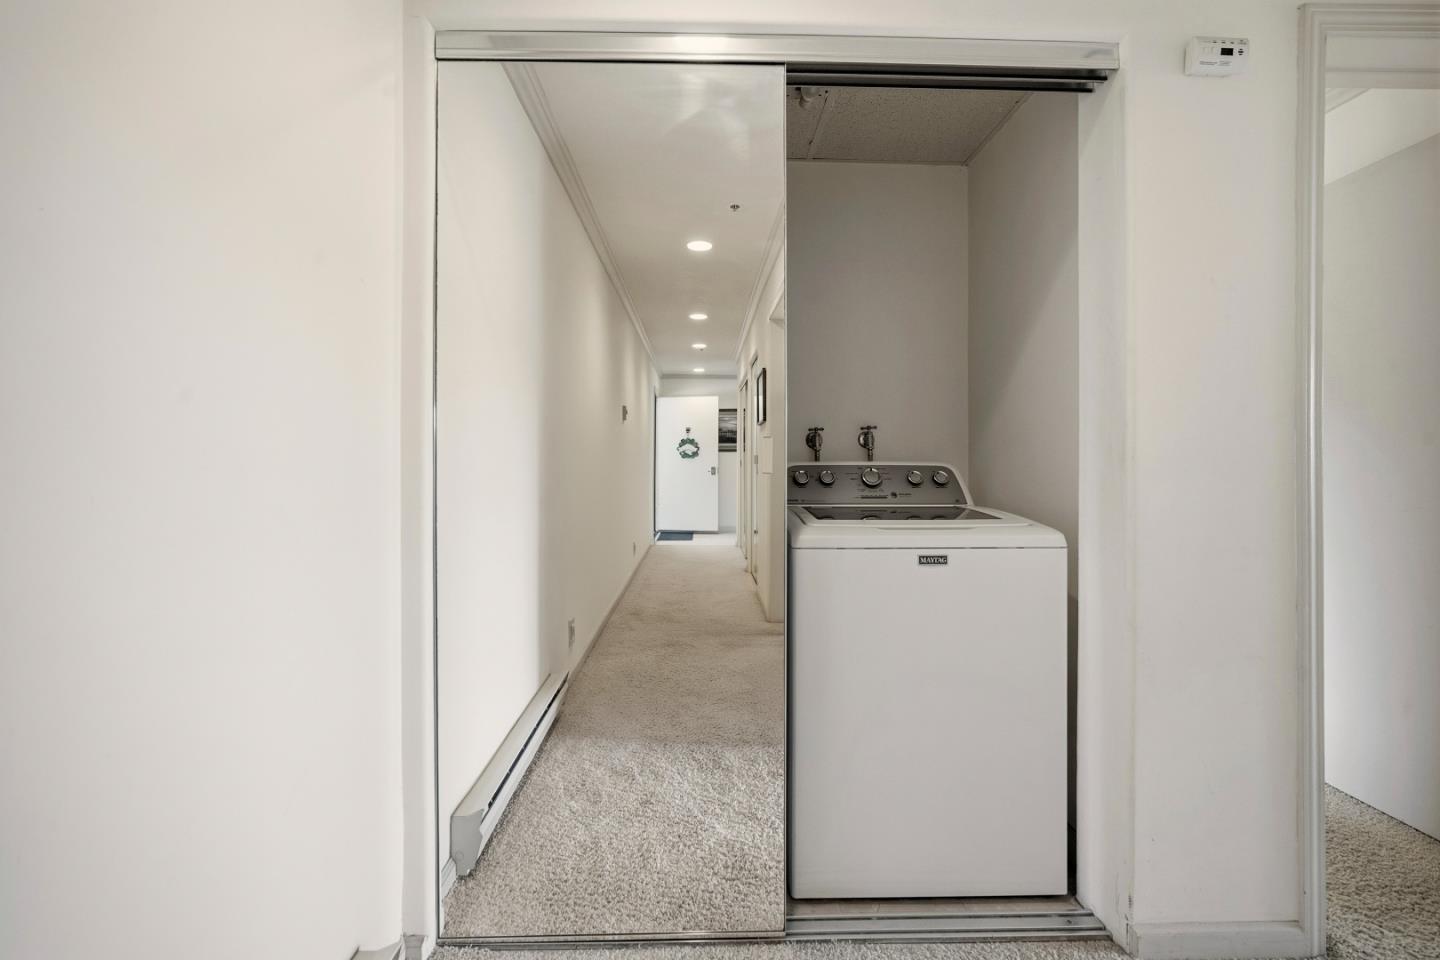
Laundry area with a top-loading washer in a mirrored closet beside a carpeted hallway.
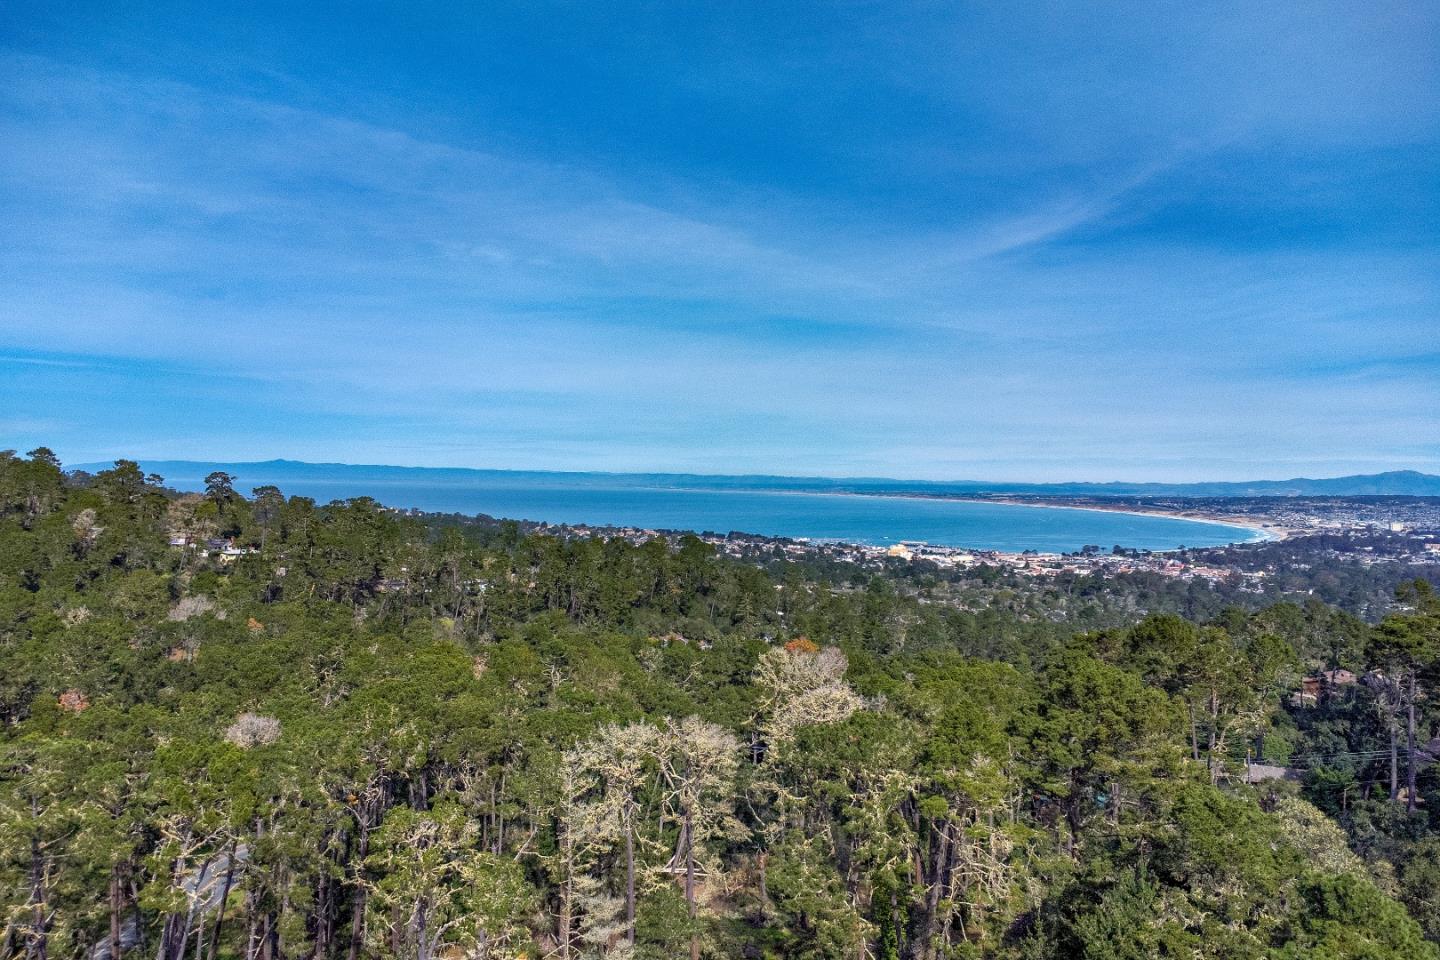
Aerial coastal view over wooded hills toward a broad bay and distant shoreline.
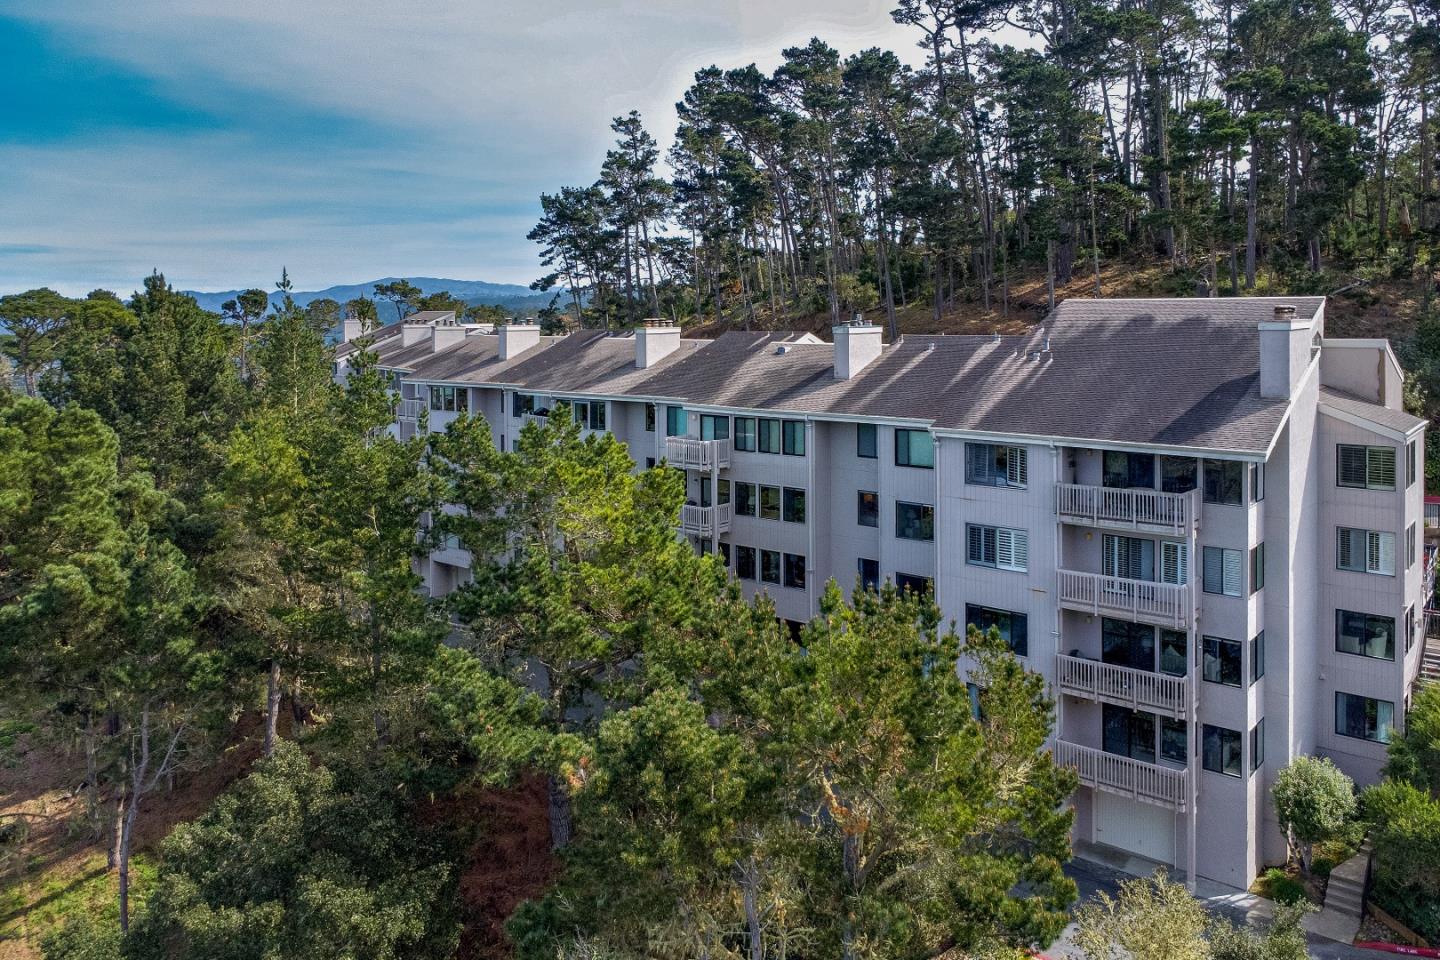
Aerial view of a multi-story condominium building among pine trees, with hills in the distance.
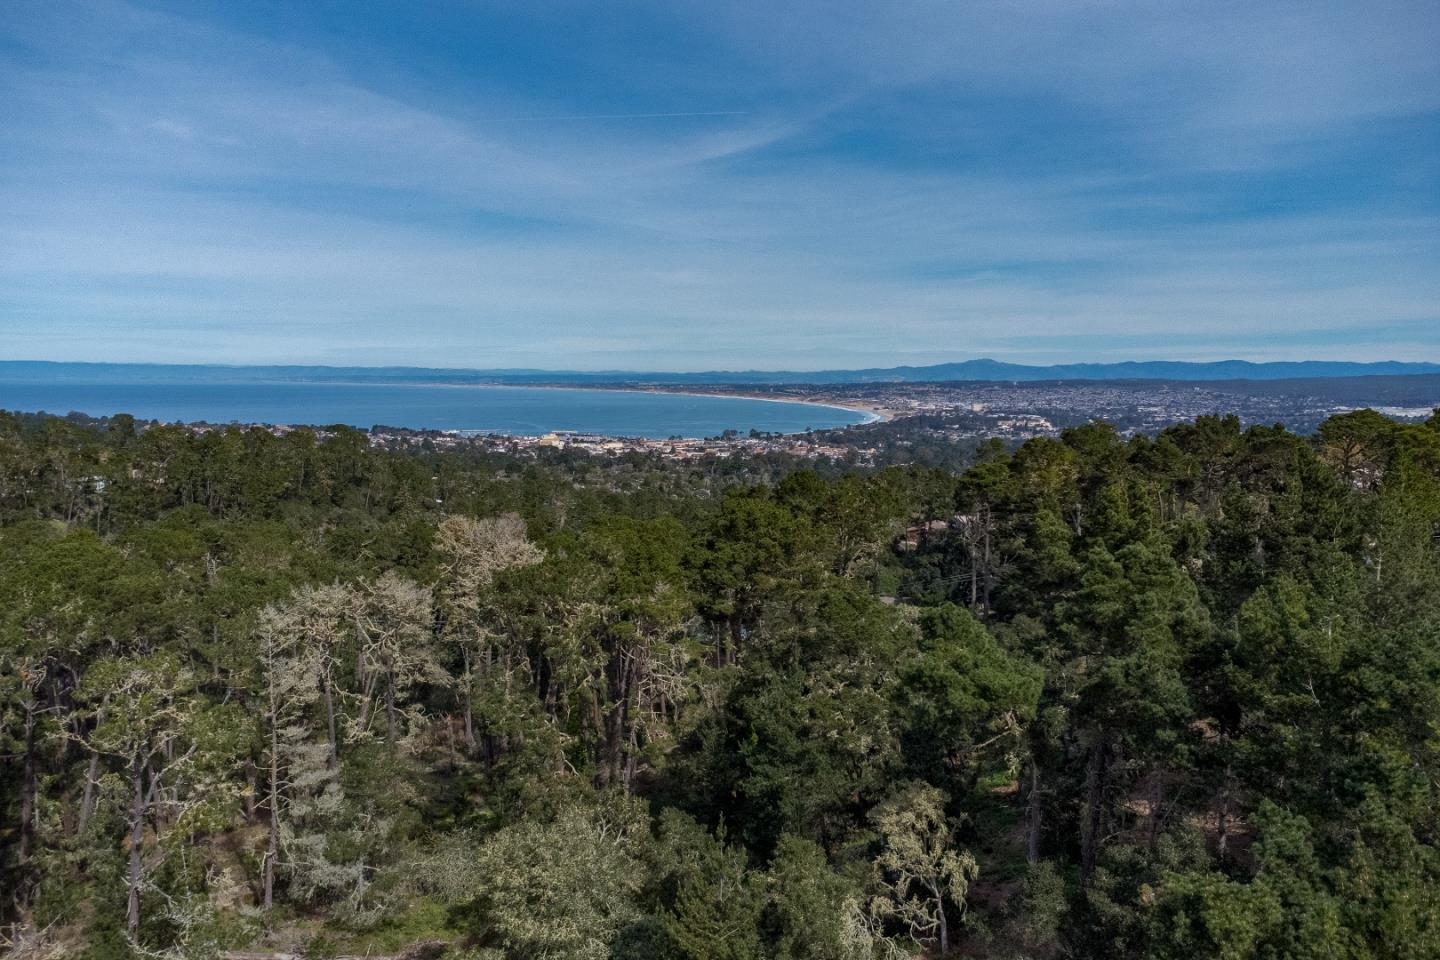
Aerial view across forest to a broad bay and coastal development.
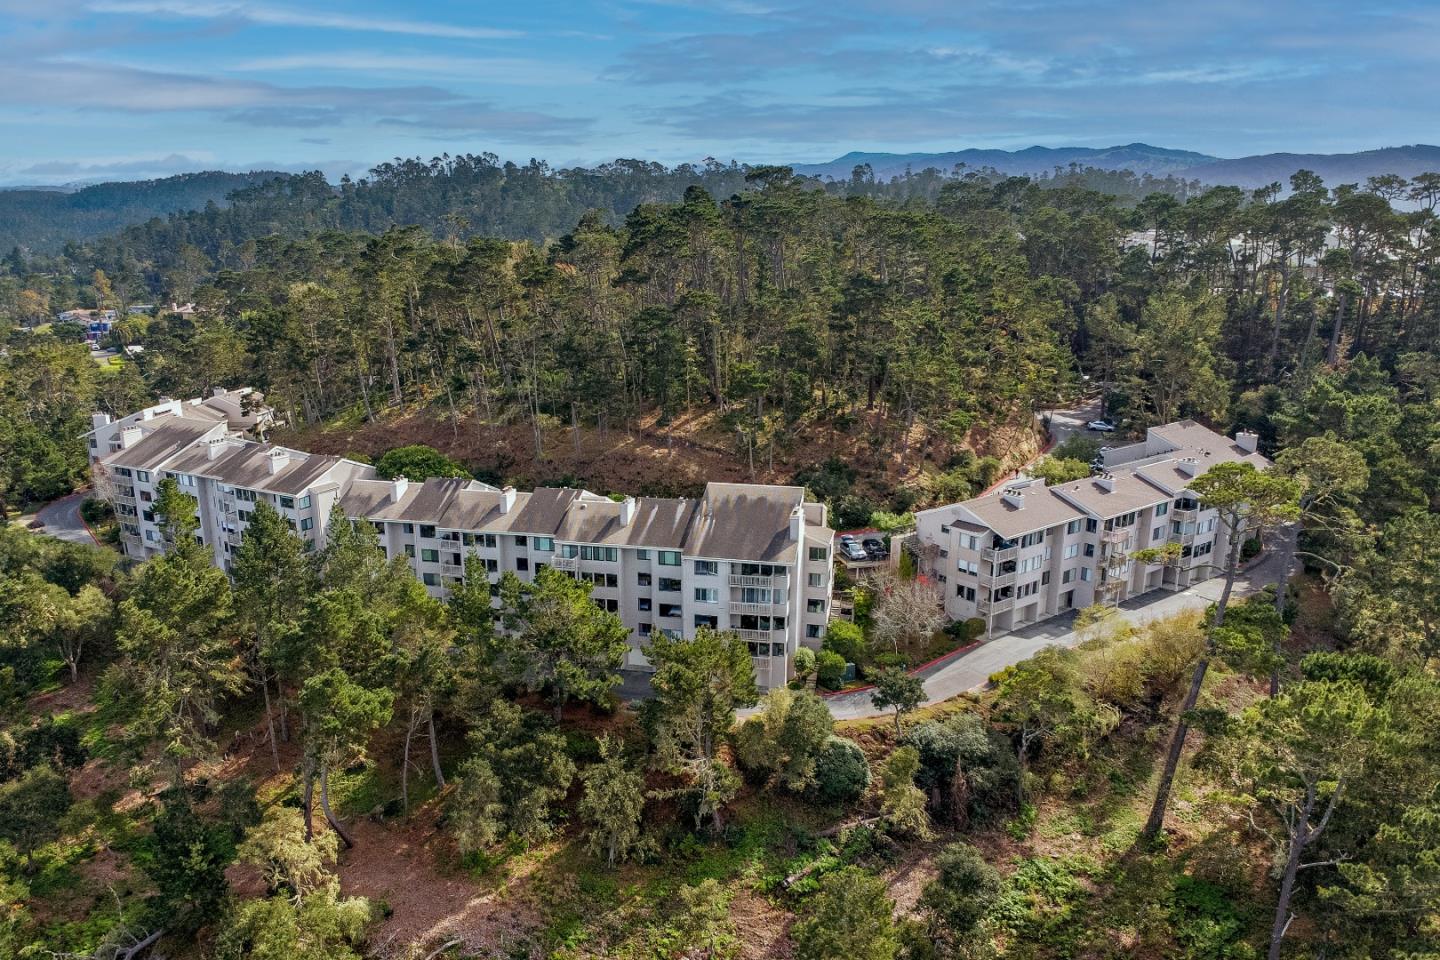
Residential buildings among pine trees, with forested hills in the distance.
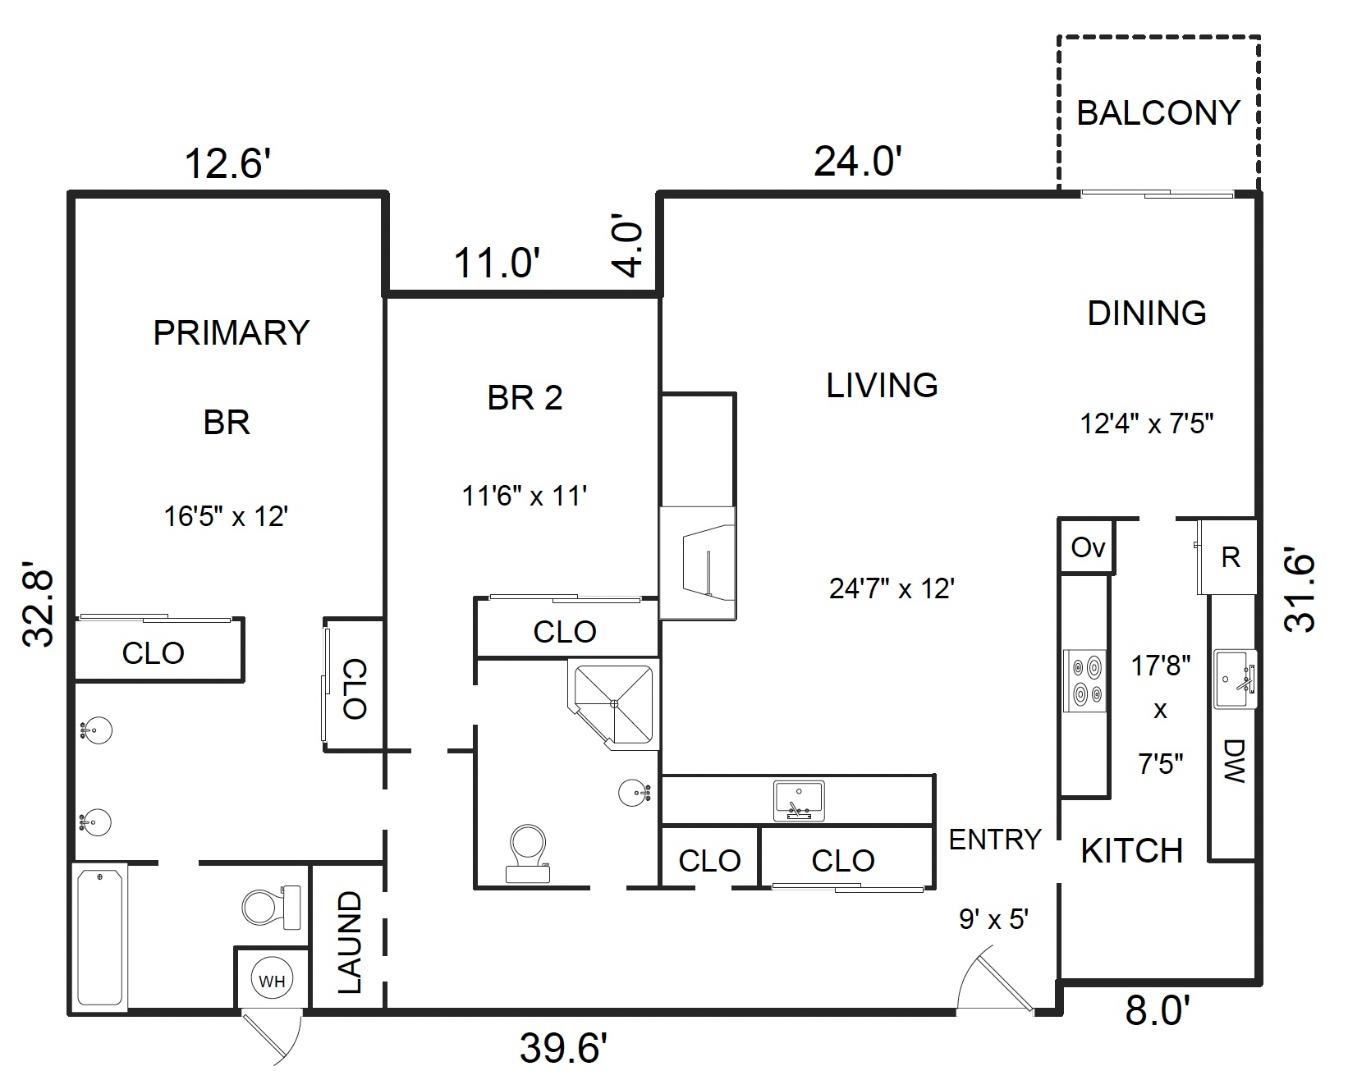
Floor plan showing two bedrooms, living and dining areas, kitchen, bathrooms, laundry, and a balcony.
SEE ALL PHOTOS
Multi-story residential buildings surrounded by dense trees, seen from above.
Living room with a stone fireplace, neutral seating, and wide windows overlooking trees.
Open front door reveals a tiled entry and furnished living room with large windows beyond.
Living and dining room with brown seating and large windows overlooking pine trees.
Living room with brown sofas, a mirrored wall, and windows overlooking wooded hills.
Living room with white sofas and blue floral pillows beside a pale stone fireplace.
Living room with a stone fireplace, white sofa, and television beside mirrored panels and bright windows.
Open-plan dining and living room with a dark wood table, arched kitchen opening, and stone fireplace.
Deck overlooking pine trees and greenery, with gray railings and a clear blue sky.
Dining room with a dark wood table, chandelier, and large window overlooking trees.
Kitchen with wood cabinets, granite counters, and a small dining table.
Kitchen with wood cabinetry and granite counters, opening through an arch to a dining area.
Kitchen with wood cabinets and granite counters opening to a dining nook beneath an arched doorway.
Kitchen with light wood cabinets, granite counters and backsplash, white sink, and dishwasher.
Kitchen and dining nook with wood cabinets, granite counters, and a round table with white chairs.
Carpeted room with white built-in cabinets, mirrored counter, collectible displays, and a large table lamp.
Furnished living room with a beige sofa, leather recliner, and large windows overlooking trees.
Living room with white sofas, blue floral pillows, beige carpet, and arched openings.
Living room with white armchairs, blue floral pillows, built-in cabinetry, and a tiled fireplace.
Living room with a stone fireplace, white sofa, blue floral pillows, and an open door to a garden patio.
Carpeted entry hall with mirrored closet doors and a wooden shoe bench, opening to a bright living room.
Bedroom with blue patterned bedding and a wide window overlooking wooded hills.
Bedroom with a blue patterned bedspread, white furniture, and a large window overlooking trees.
Bedroom with blue patterned bedding, mirrored closet doors, and white bedside tables.
Bathroom with a double-sink vanity and mirror beside a bedroom with a wooded view.
Bathroom with a white double-sink vanity, illuminated mirror, and tiled shower and tub.
Bathroom with a glass-enclosed tub, beige marble tile, and white vanity.
Bedroom with a wooden four-poster bed and a large window overlooking trees.
Bedroom with a carved wooden bed, patterned white quilt, and window overlooking a wooded hillside.
Bathroom with a stone-tile shower, white vanity, and framed blue artwork above the toilet.
Bathroom with a long pale stone vanity, oval sink, large mirror, and glass shower enclosure.
Laundry area with a top-loading washer in a mirrored closet beside a carpeted hallway.
Aerial coastal view over wooded hills toward a broad bay and distant shoreline.
Aerial view of a multi-story condominium building among pine trees, with hills in the distance.
Aerial view across forest to a broad bay and coastal development.
Residential buildings among pine trees, with forested hills in the distance.
Floor plan showing two bedrooms, living and dining areas, kitchen, bathrooms, laundry, and a balcony.
Listed by Carmel Realty Company, Susan Clark, Listing Contact: 831-320-6801
For Sale

17 Shepherd's Knolls

17 Shepherd's KNL, Pebble Beach, CA 93953

$849,000
Situated in one of Pebble Beachs most desirable gated communities, this beautifully updated street-level 2-bedroom, 2-bath residence offers an ideal blend of comfort and coastal elegance. Nestled in a peaceful forest setting, the home captures lovely views of the iconic Pebble Beach landscape with glimpses of the bay beyond. The light-filled open floor plan is designed for relaxed living and easy entertaining. A warm and inviting living room with fireplace and wet bar opens to a private deck, while the spacious primary suite features dual sinks and a shower-over-tub for a serene retreat. Enjoy convenient street-level entry and direct elevator access to the enclosed one-car garage below, providing security and additional storage. Just minutes from world-class golf, Highway 1, Carmel, Pacific Grove, and Monterey, 17 Shepherds Knoll offers the best of the Pebble Beach lifestyle.

10/18/2026 12:00PM - 2:00PM PDT

2
beds

2
baths

1,495 Sq.Ft. LIVING AREA

1,598 Sq.Ft. lot

Susan Clark

Susan Clark

Features & Amenities

Interior

  • total bedrooms2
  • Total bathrooms2
  • full bathrooms2
  • Flooring Carpet, Tile
  • Fireplace Gas Burning, Gas Log
  • APPLIANCES Cooktop Electric, Dishwasher, Exhaust Fan, Garbage Disposal, Hood Over Range, Ice Maker, Microwave, Oven Built In, Oven Electric, Oven Range Built In, Oven Range Electric, Refrigerator, Washer Dryer
  • other interior Features Wet Bar, Security Gate

Area & Lot

  • Status For Sale
  • OPEN HOUSE

    10/18/2026 12:00PM - 2:00PM PDT

  • Living Area1,495 Sq.Ft.
  • Total Area1,495 Sq.Ft.
  • Lot Area1,598 Sq.Ft.
  • MLS® IDML82036487
  • TypeCondo
  • YEAR BUILT1982
  • NeighborhoodMonterey
  • View DescriptionBay, Forest Woods
  • School DistrictMontereyPeninsulaUnified

Exterior

  • STORIES1
  • Garage Space1.0
  • water SourcePublic
  • utilitiesNatural Gas Available, Water Public
  • roofComposition
  • parkingAttached Garage
  • HEAT TYPEBaseboard, Electric
  • AIR CONDITIONINGNone
  • sewerPublic Sewer
  • SubstructureSlab

Financial

  • Sales Price$849,000
  • HOA $1,060/mo
  • Zoning Condo
View Virtual Tour
Living room with a stone fireplace, neutral seating, and wide windows overlooking trees.

Schedule a Showing

We would love to show you our beautiful property. Please select your preferred date and time below. An agent will be in touch shortly to confirm your appointment.

Schedule a Showing

We would love to show you our beautiful property. Please select your preferred date and time below. An agent will be in touch shortly to confirm your appointment.

Thank you for your interest in 17 Shepherd's KNL, Pebble Beach, CA 93953. We are reviewing your request and will be in touch shortly!

Mortgage Calculator

Estimate your monthly mortgage payment, including the principal and interest, property taxes, and HOA. Adjust the values to generate a more accurate rate.

All estimates are provided for informational purposes only. Actual amounts may vary.
$0,000 Your Payment 20 15 65
$0,000 Your Payment

Monterey

Explore

A Lifetime of Achieving Success for Others

Her professional and empathetic approach ensures that every transaction is handled with care and precision. Reach out today and see how Susan can make your real estate goals a reality.

Follow Me on Instagram